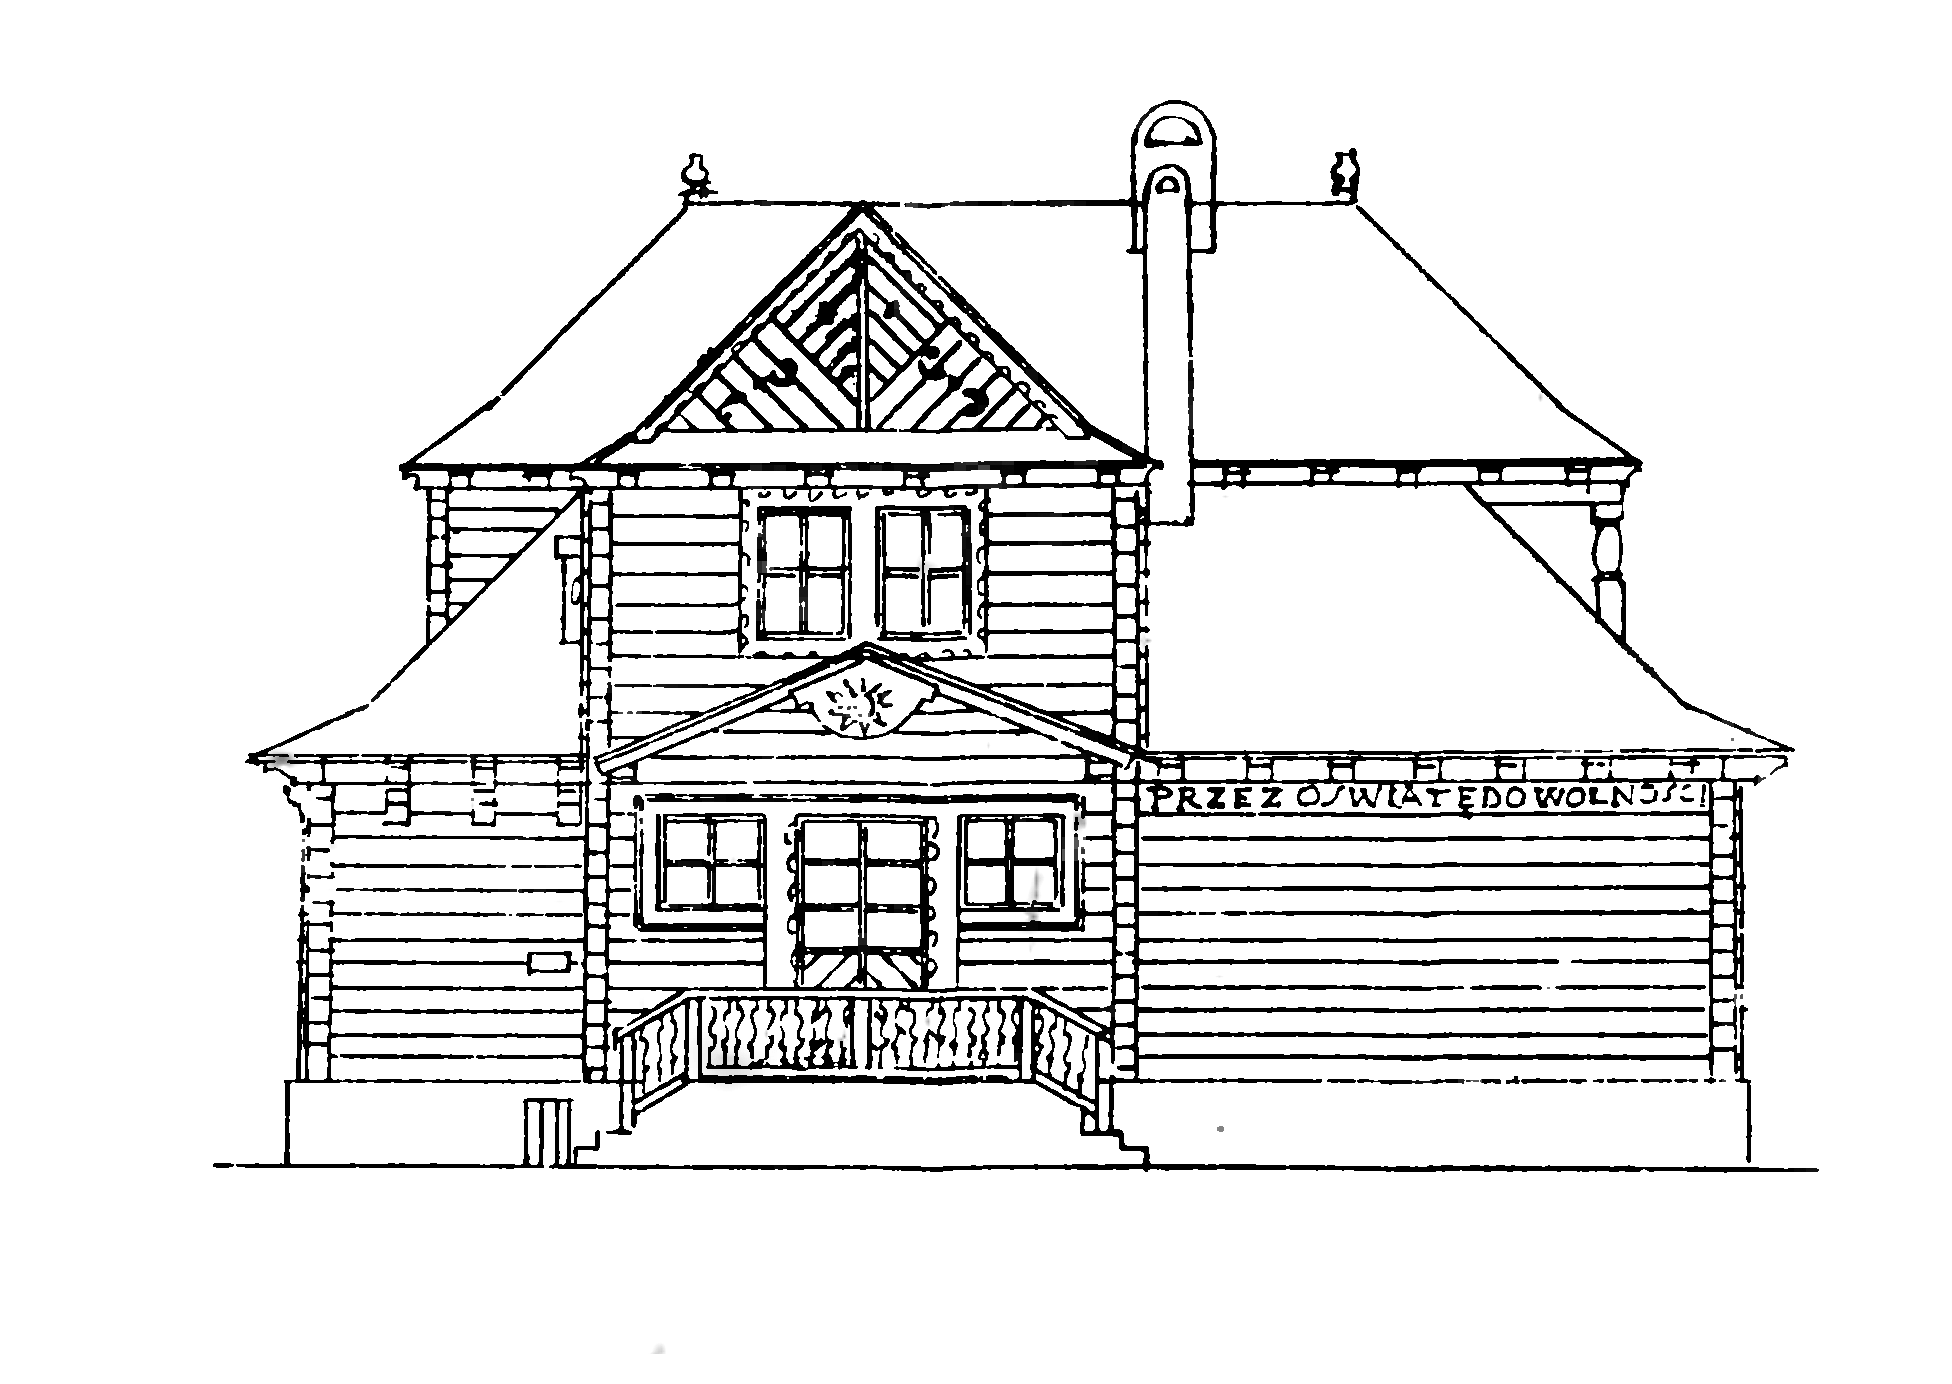
The image shows a black and white drawing of a log cabin with a porch, which is the front elevation of a house plan.
Read full description
The image shows a black and white drawing of a log cabin with a porch, which is the front elevation of a house plan. It is a detailed sketch of the house, with intricate details such as the windows, door, and roof, as well as the steps leading up to the porch.