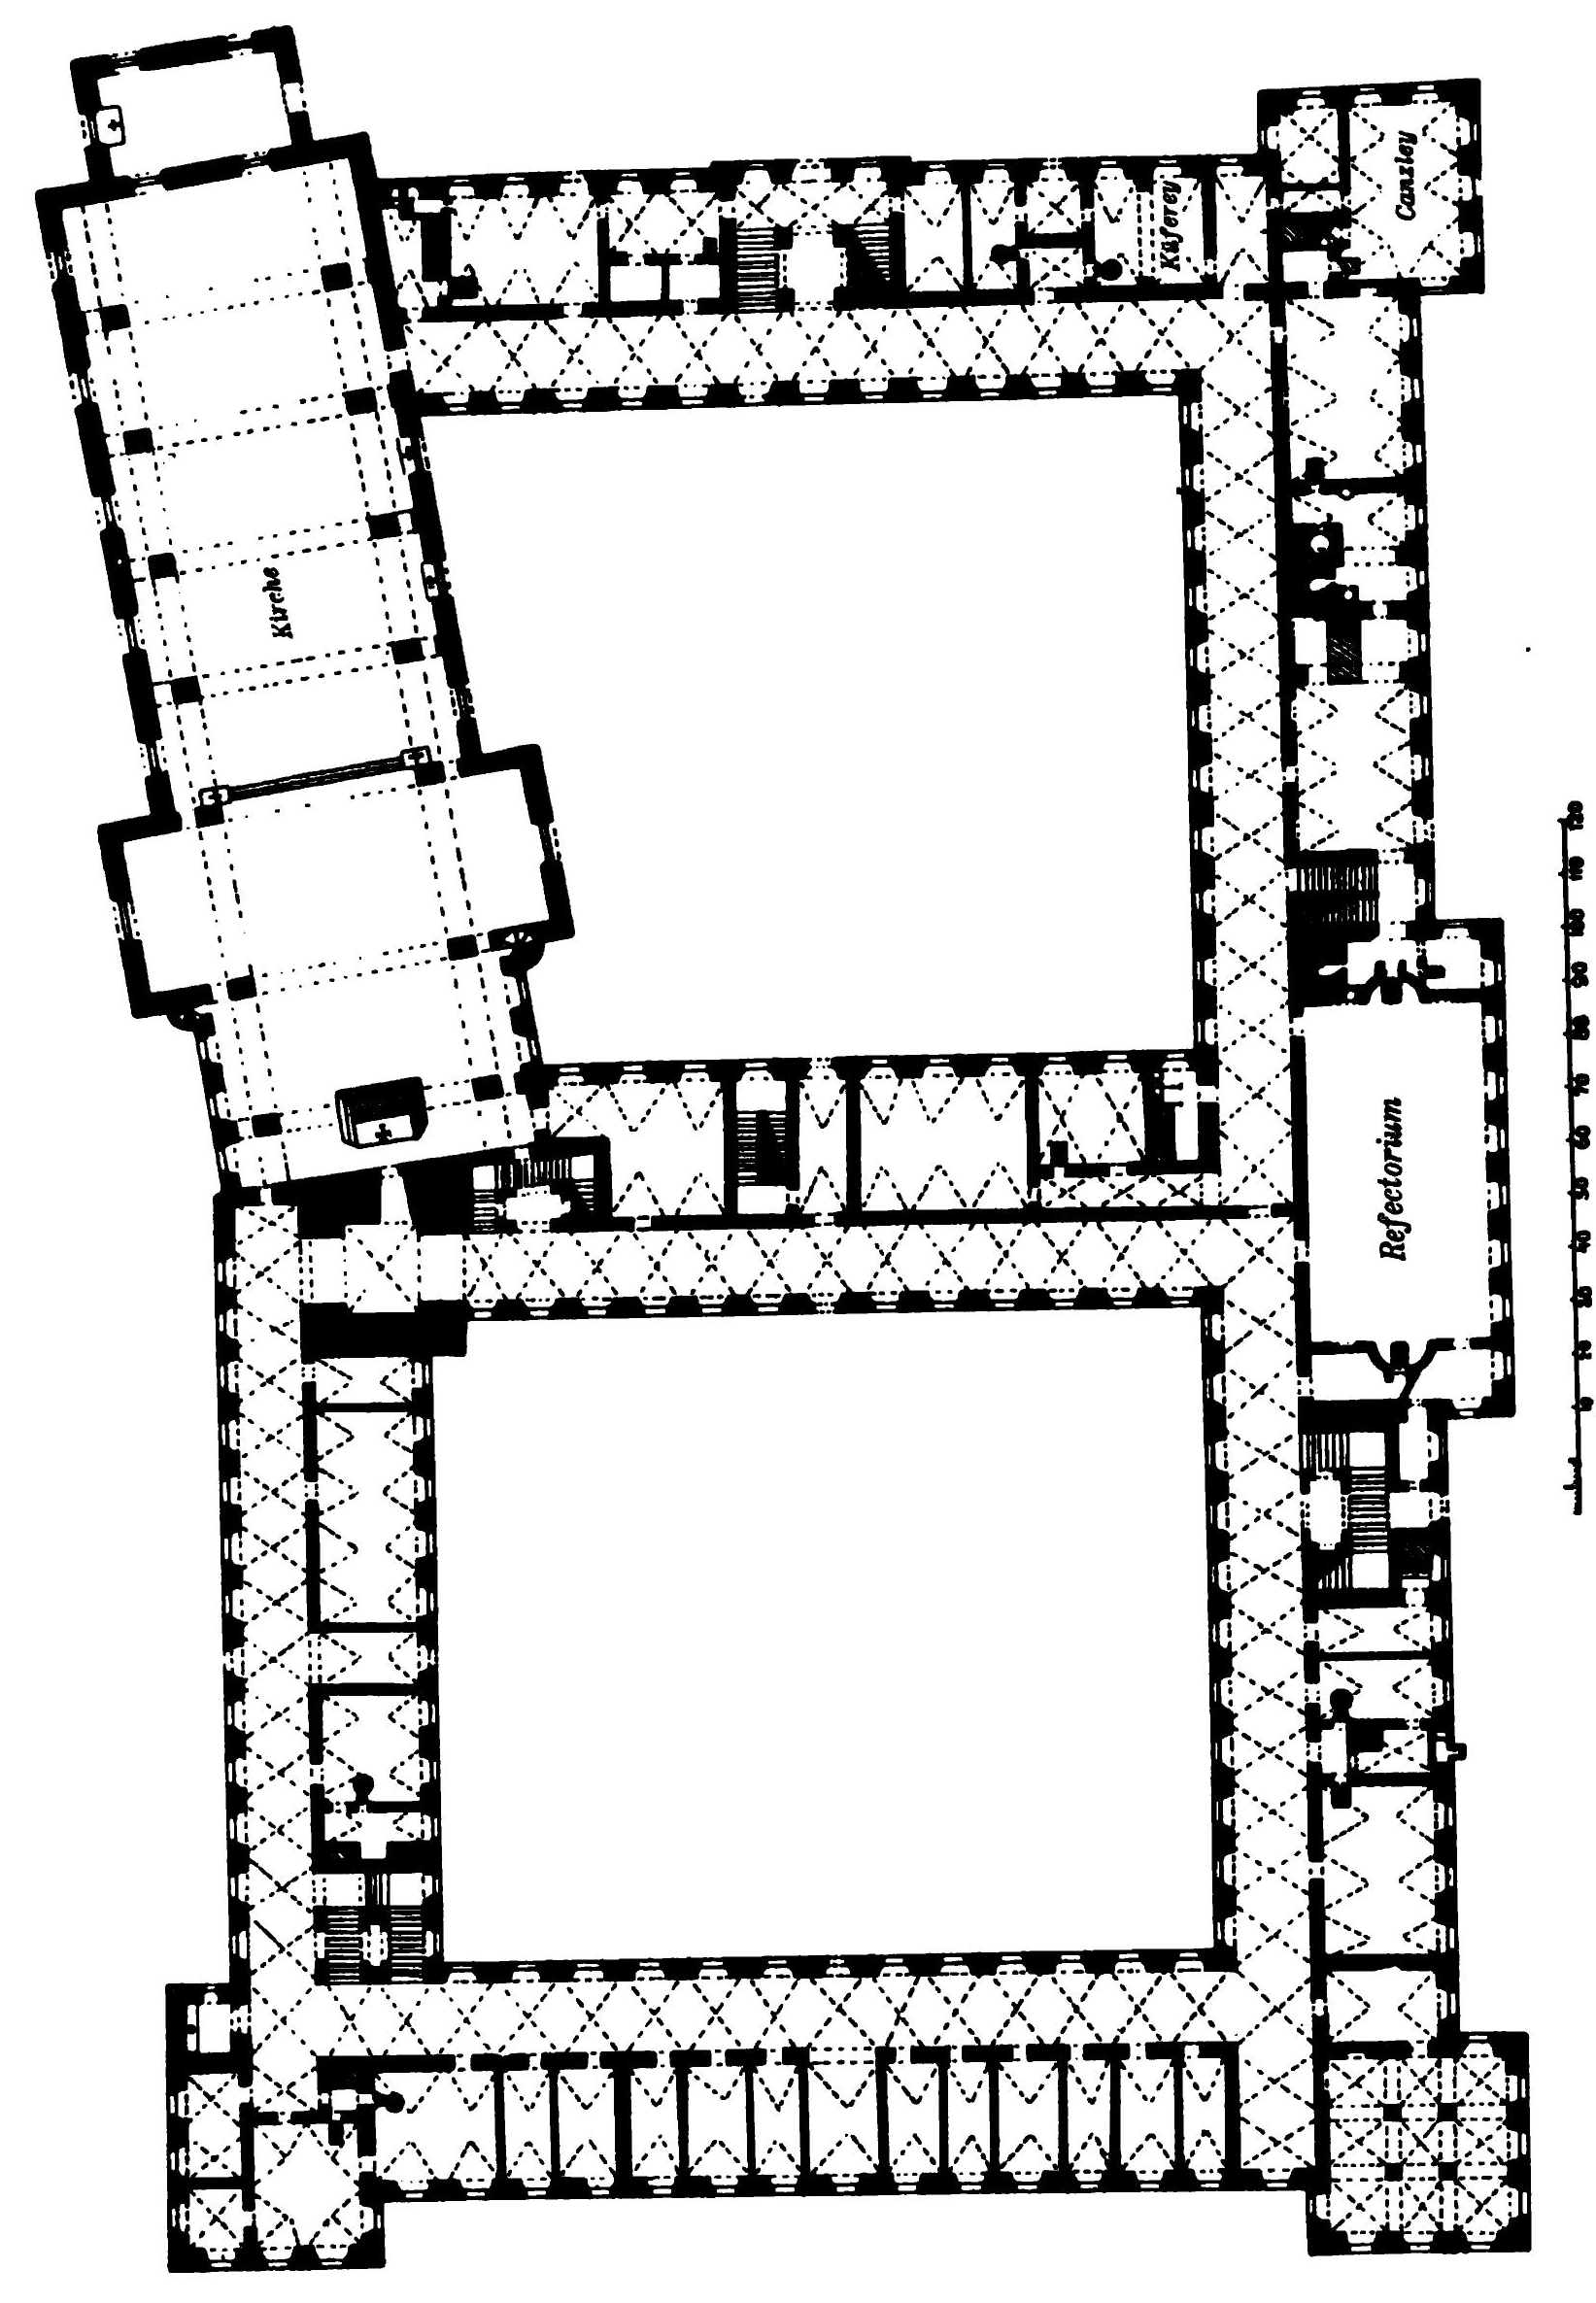
The image shows a drawing of a floor plan of a building with a square in the middle.
Read full description
The image shows a drawing of a floor plan of a building with a square in the middle. It is a detailed plan of the building, with various rooms and corridors labeled, as well as a staircase leading up to the second floor. The walls are made of stone and the floor is covered in cobblestones. The building is surrounded by a lush green landscape, with trees and shrubs in the background.