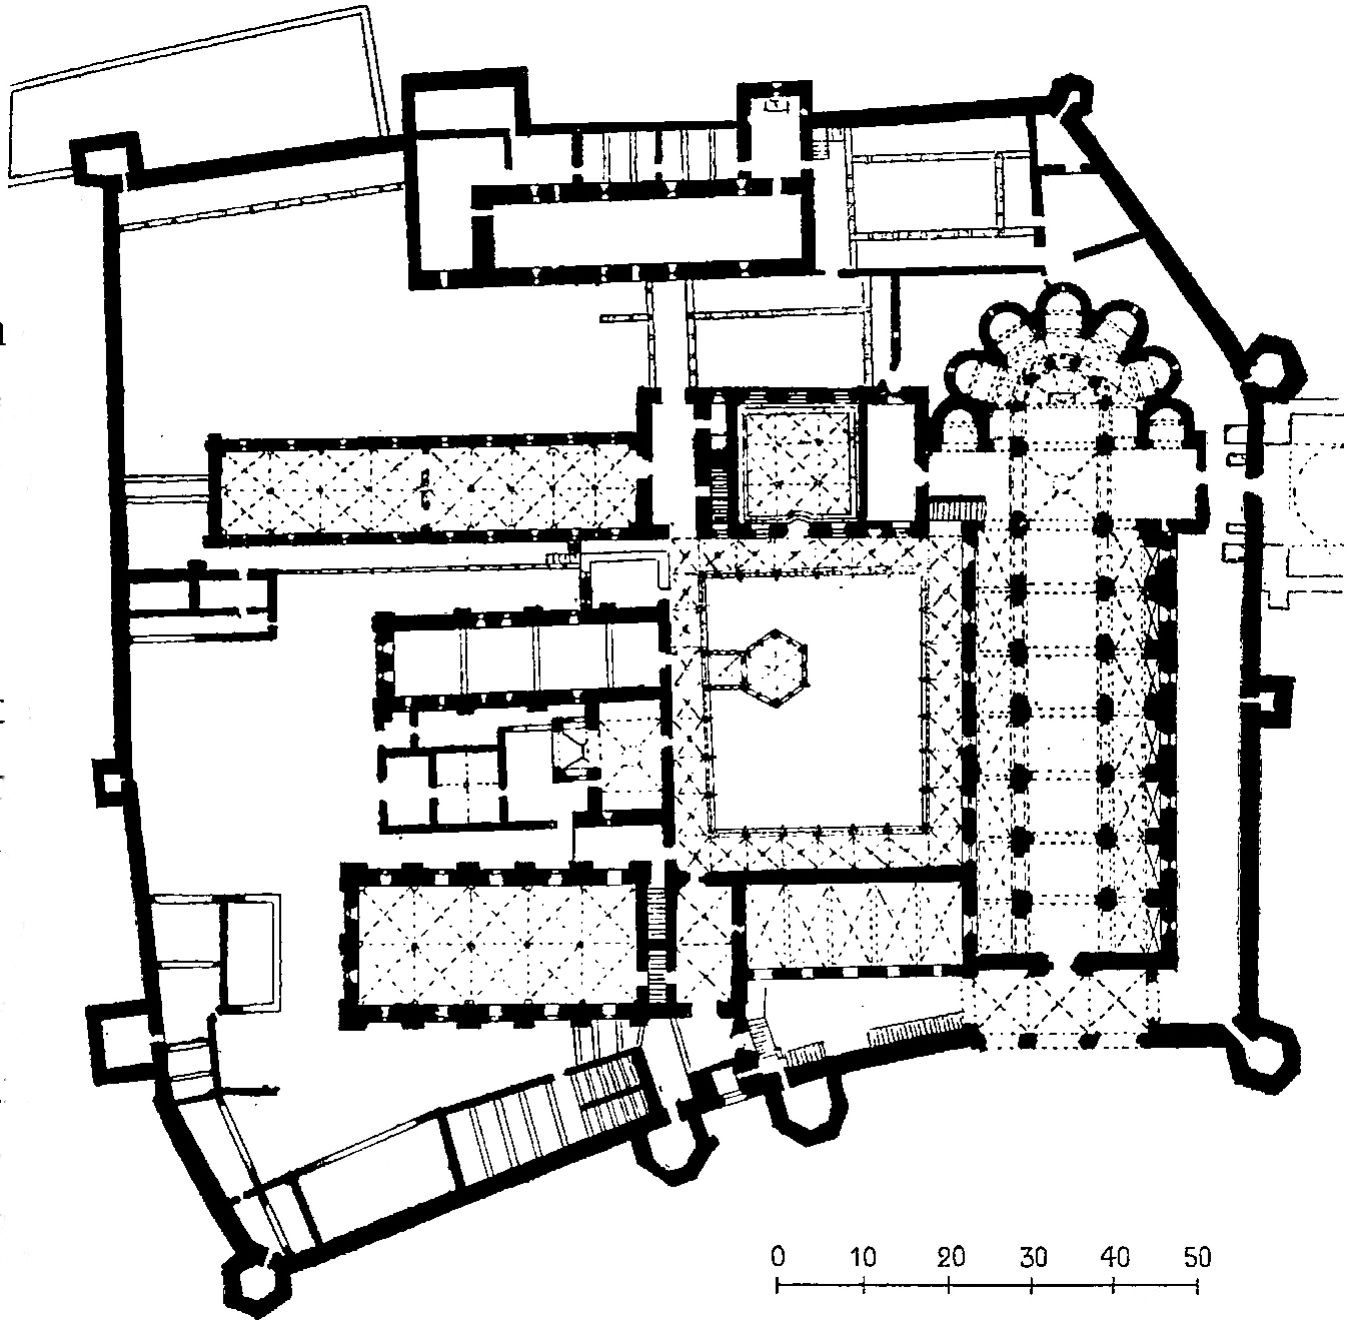
The image shows a drawing of the floor plan of a building with a lot of rooms, which is likely the first floor plan for the Roman Empire.
Read full description
The image shows a drawing of the floor plan of a building with a lot of rooms, which is likely the first floor plan for the Roman Empire. It is a detailed plan of the building, showing the various rooms and hallways, as well as the placement of windows and doors. The plan also includes a staircase leading up to the second floor, which can be seen in the center of the image.