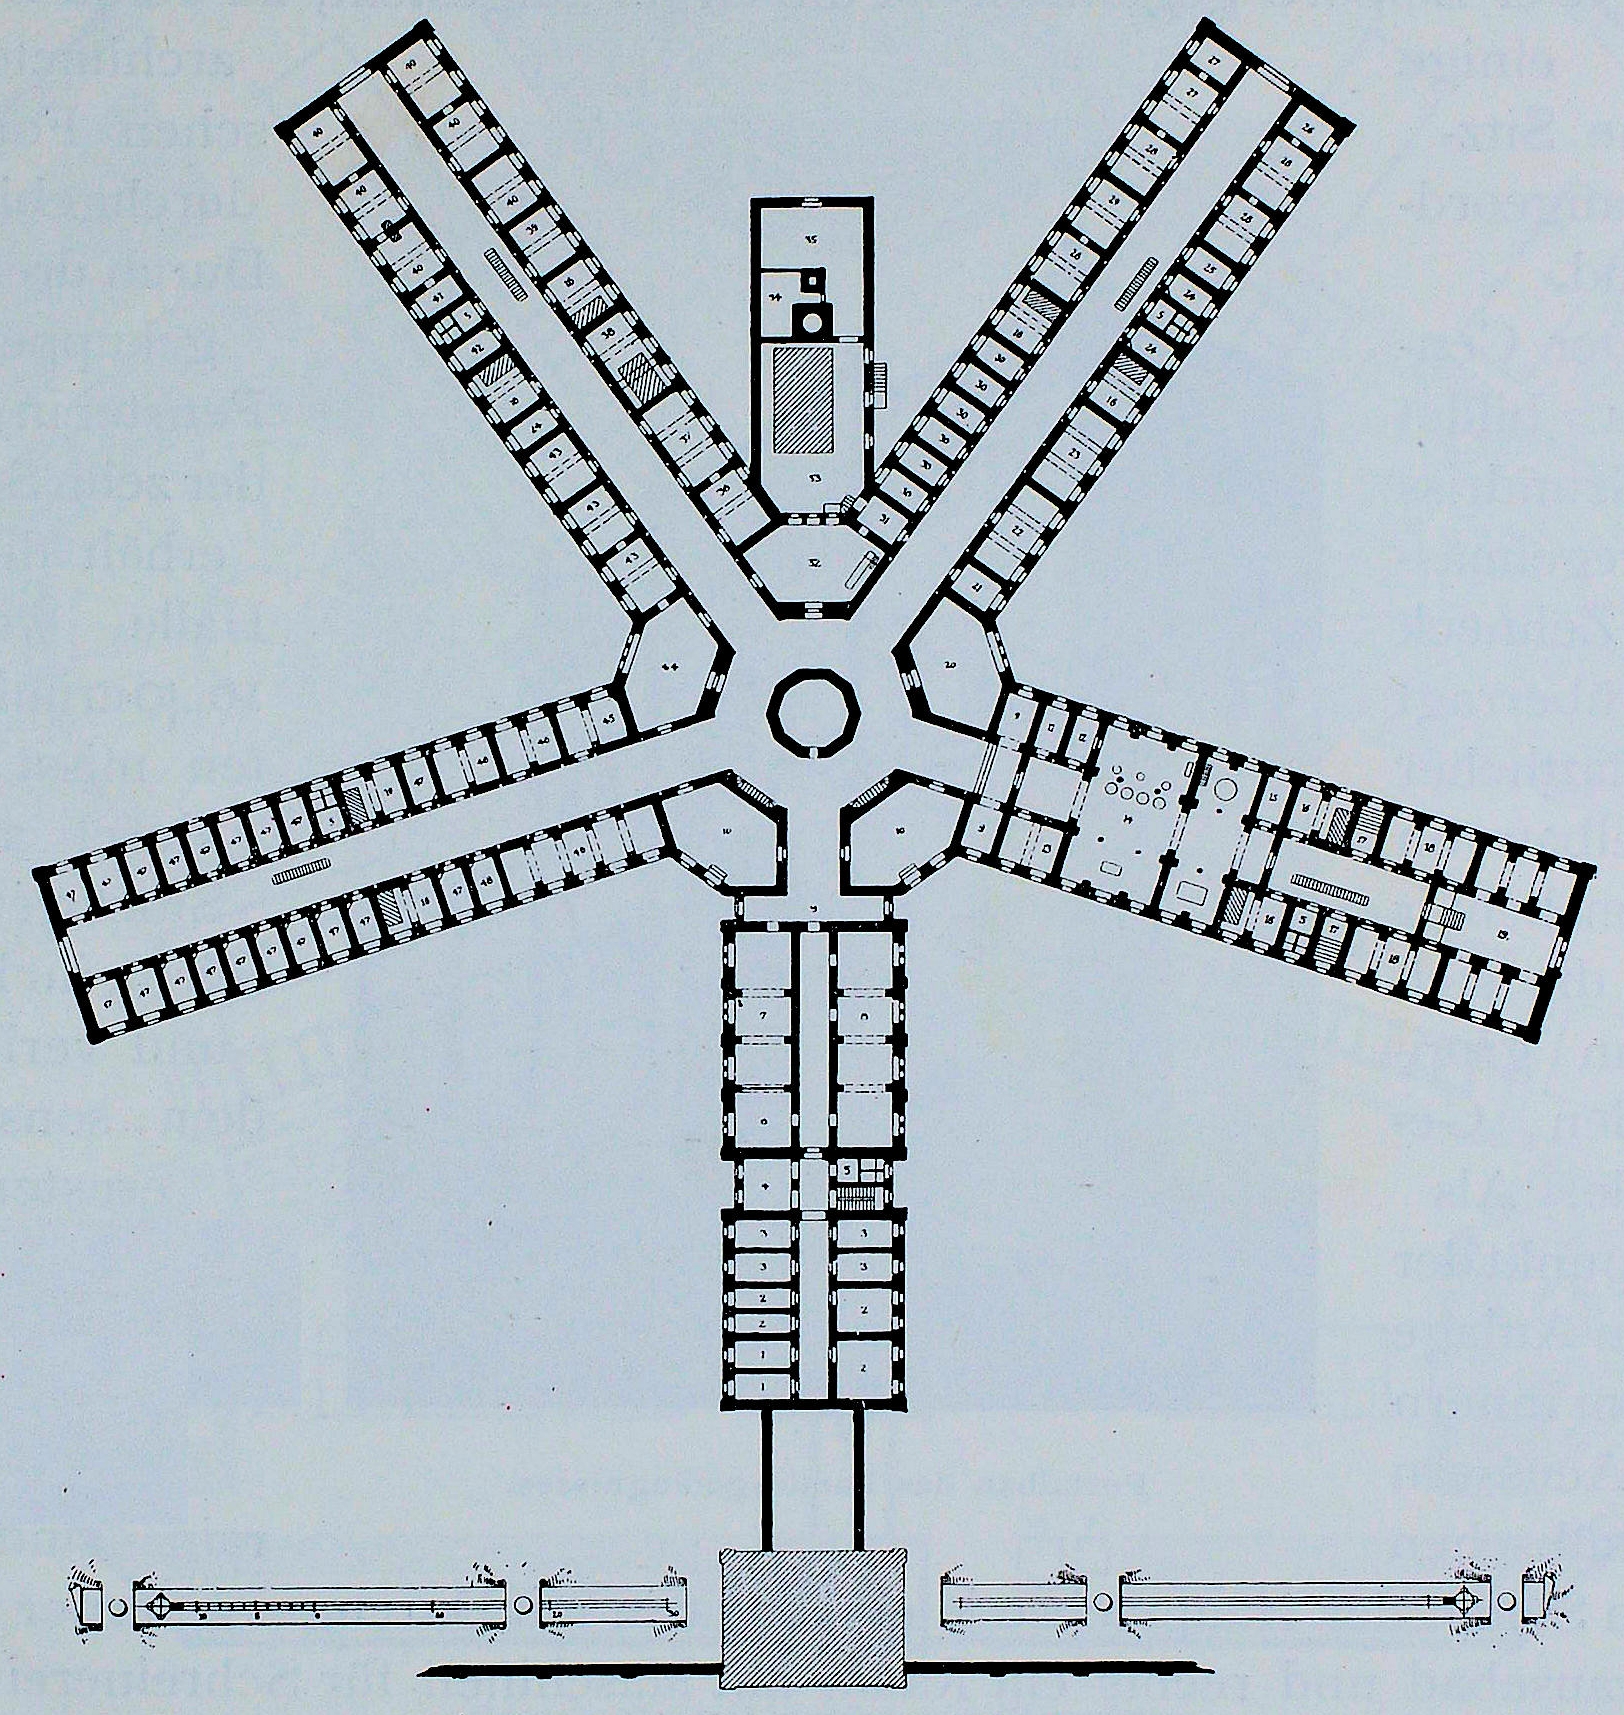
The image shows a drawing of a building with a lot of windows, which is the first floor plan of the building.
Read full description
The image shows a drawing of a building with a lot of windows, which is the first floor plan of the building. It is a detailed blueprint of the structure, showing the various rooms and corridors that make up the building's layout. The windows are arranged in a symmetrical pattern, with each room having its own set of doors and windows. The walls are made of stone and the roof is made of concrete. The building is surrounded by a lush green landscape, with trees and shrubs in the background.