Read full description
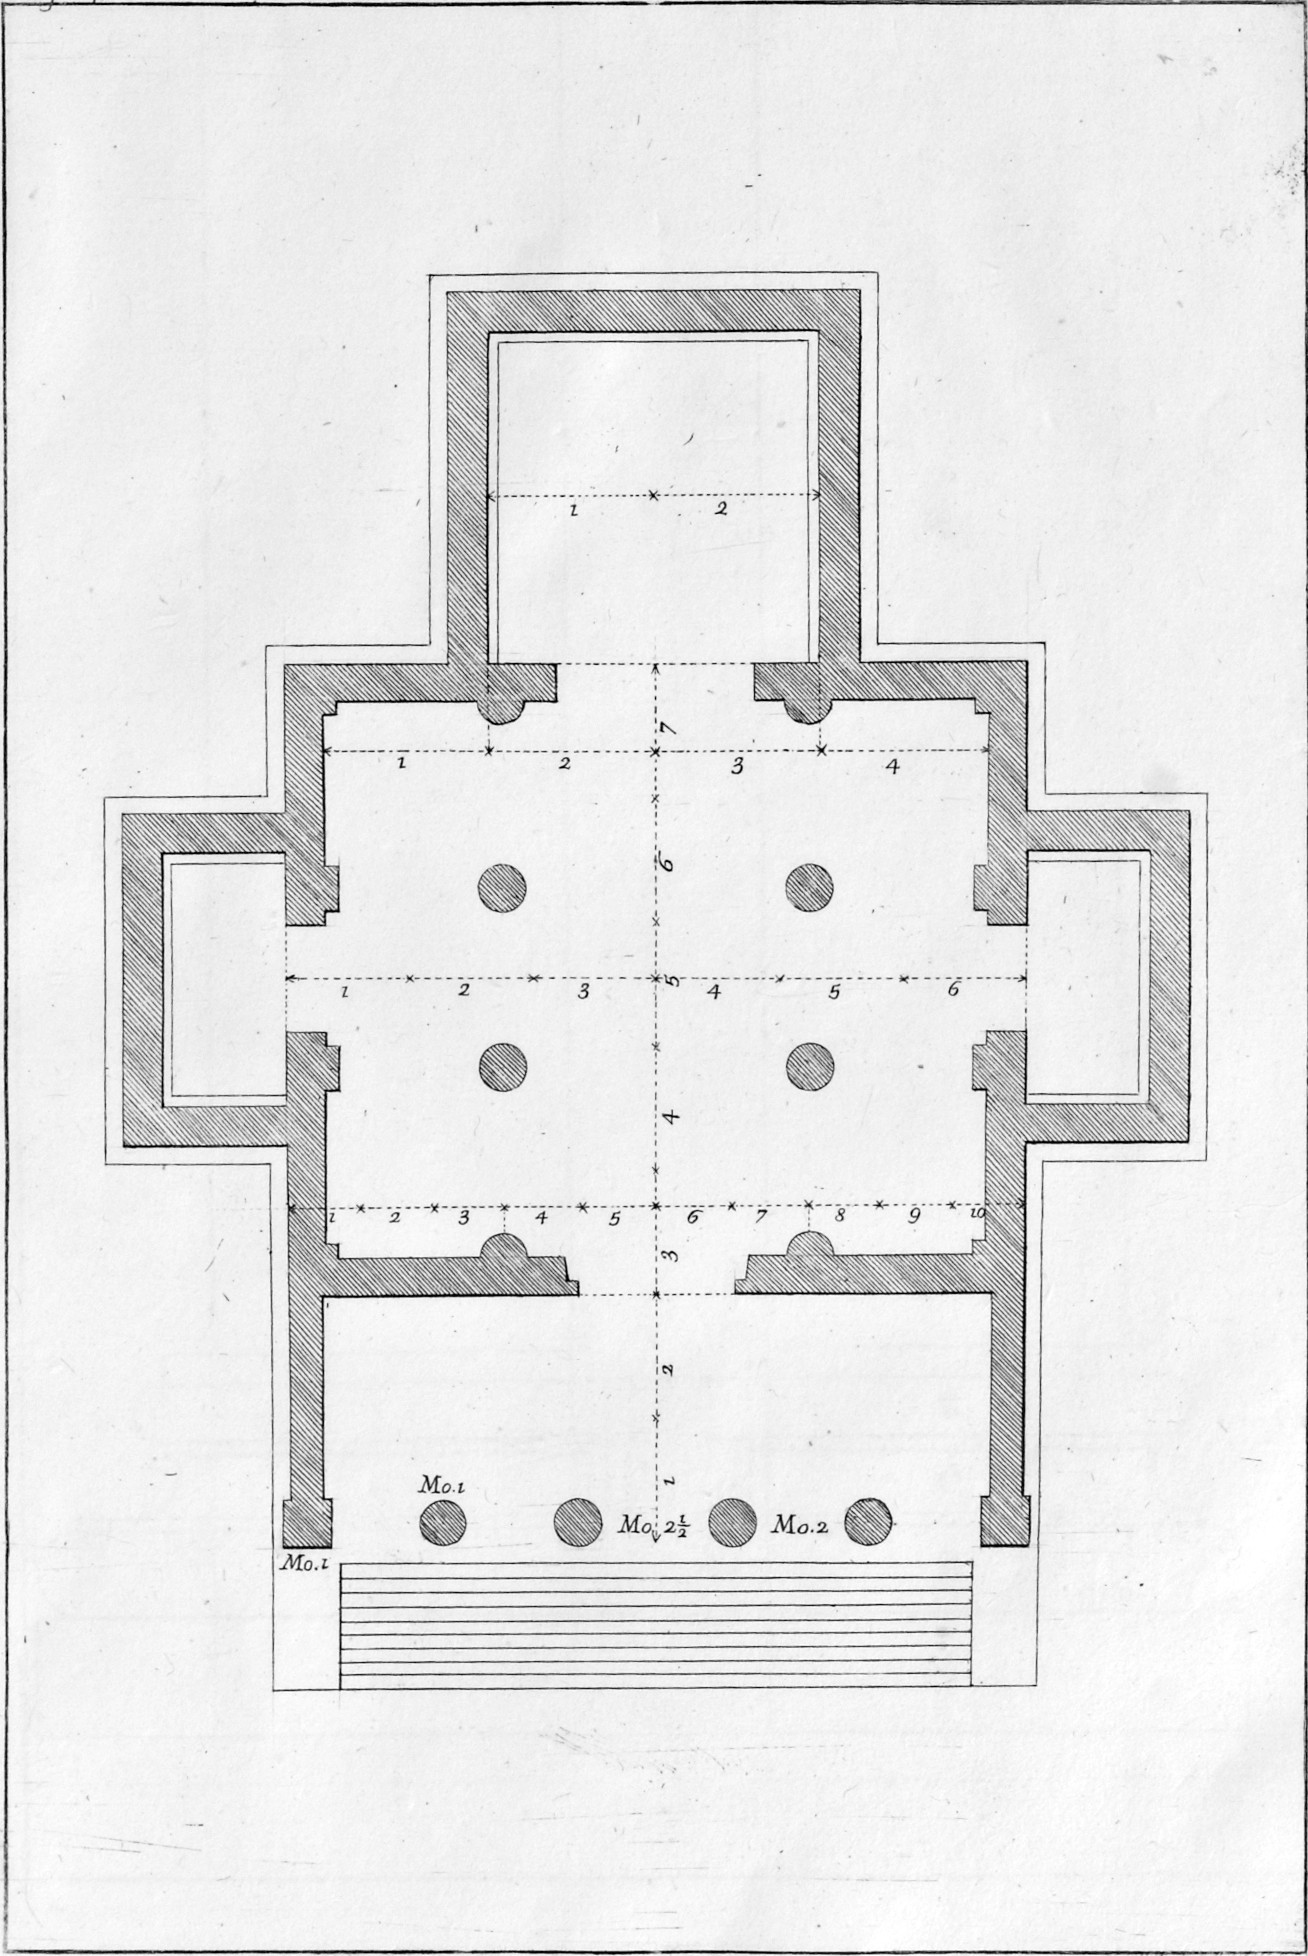
The image shows a drawing of a floor plan of a building with a lot of holes in it, which is believed to be the floor plan for the first floor of the church of St. John the Baptist. The paper has text written on it, likely providing further details about the layout of the building.