Public domain photos
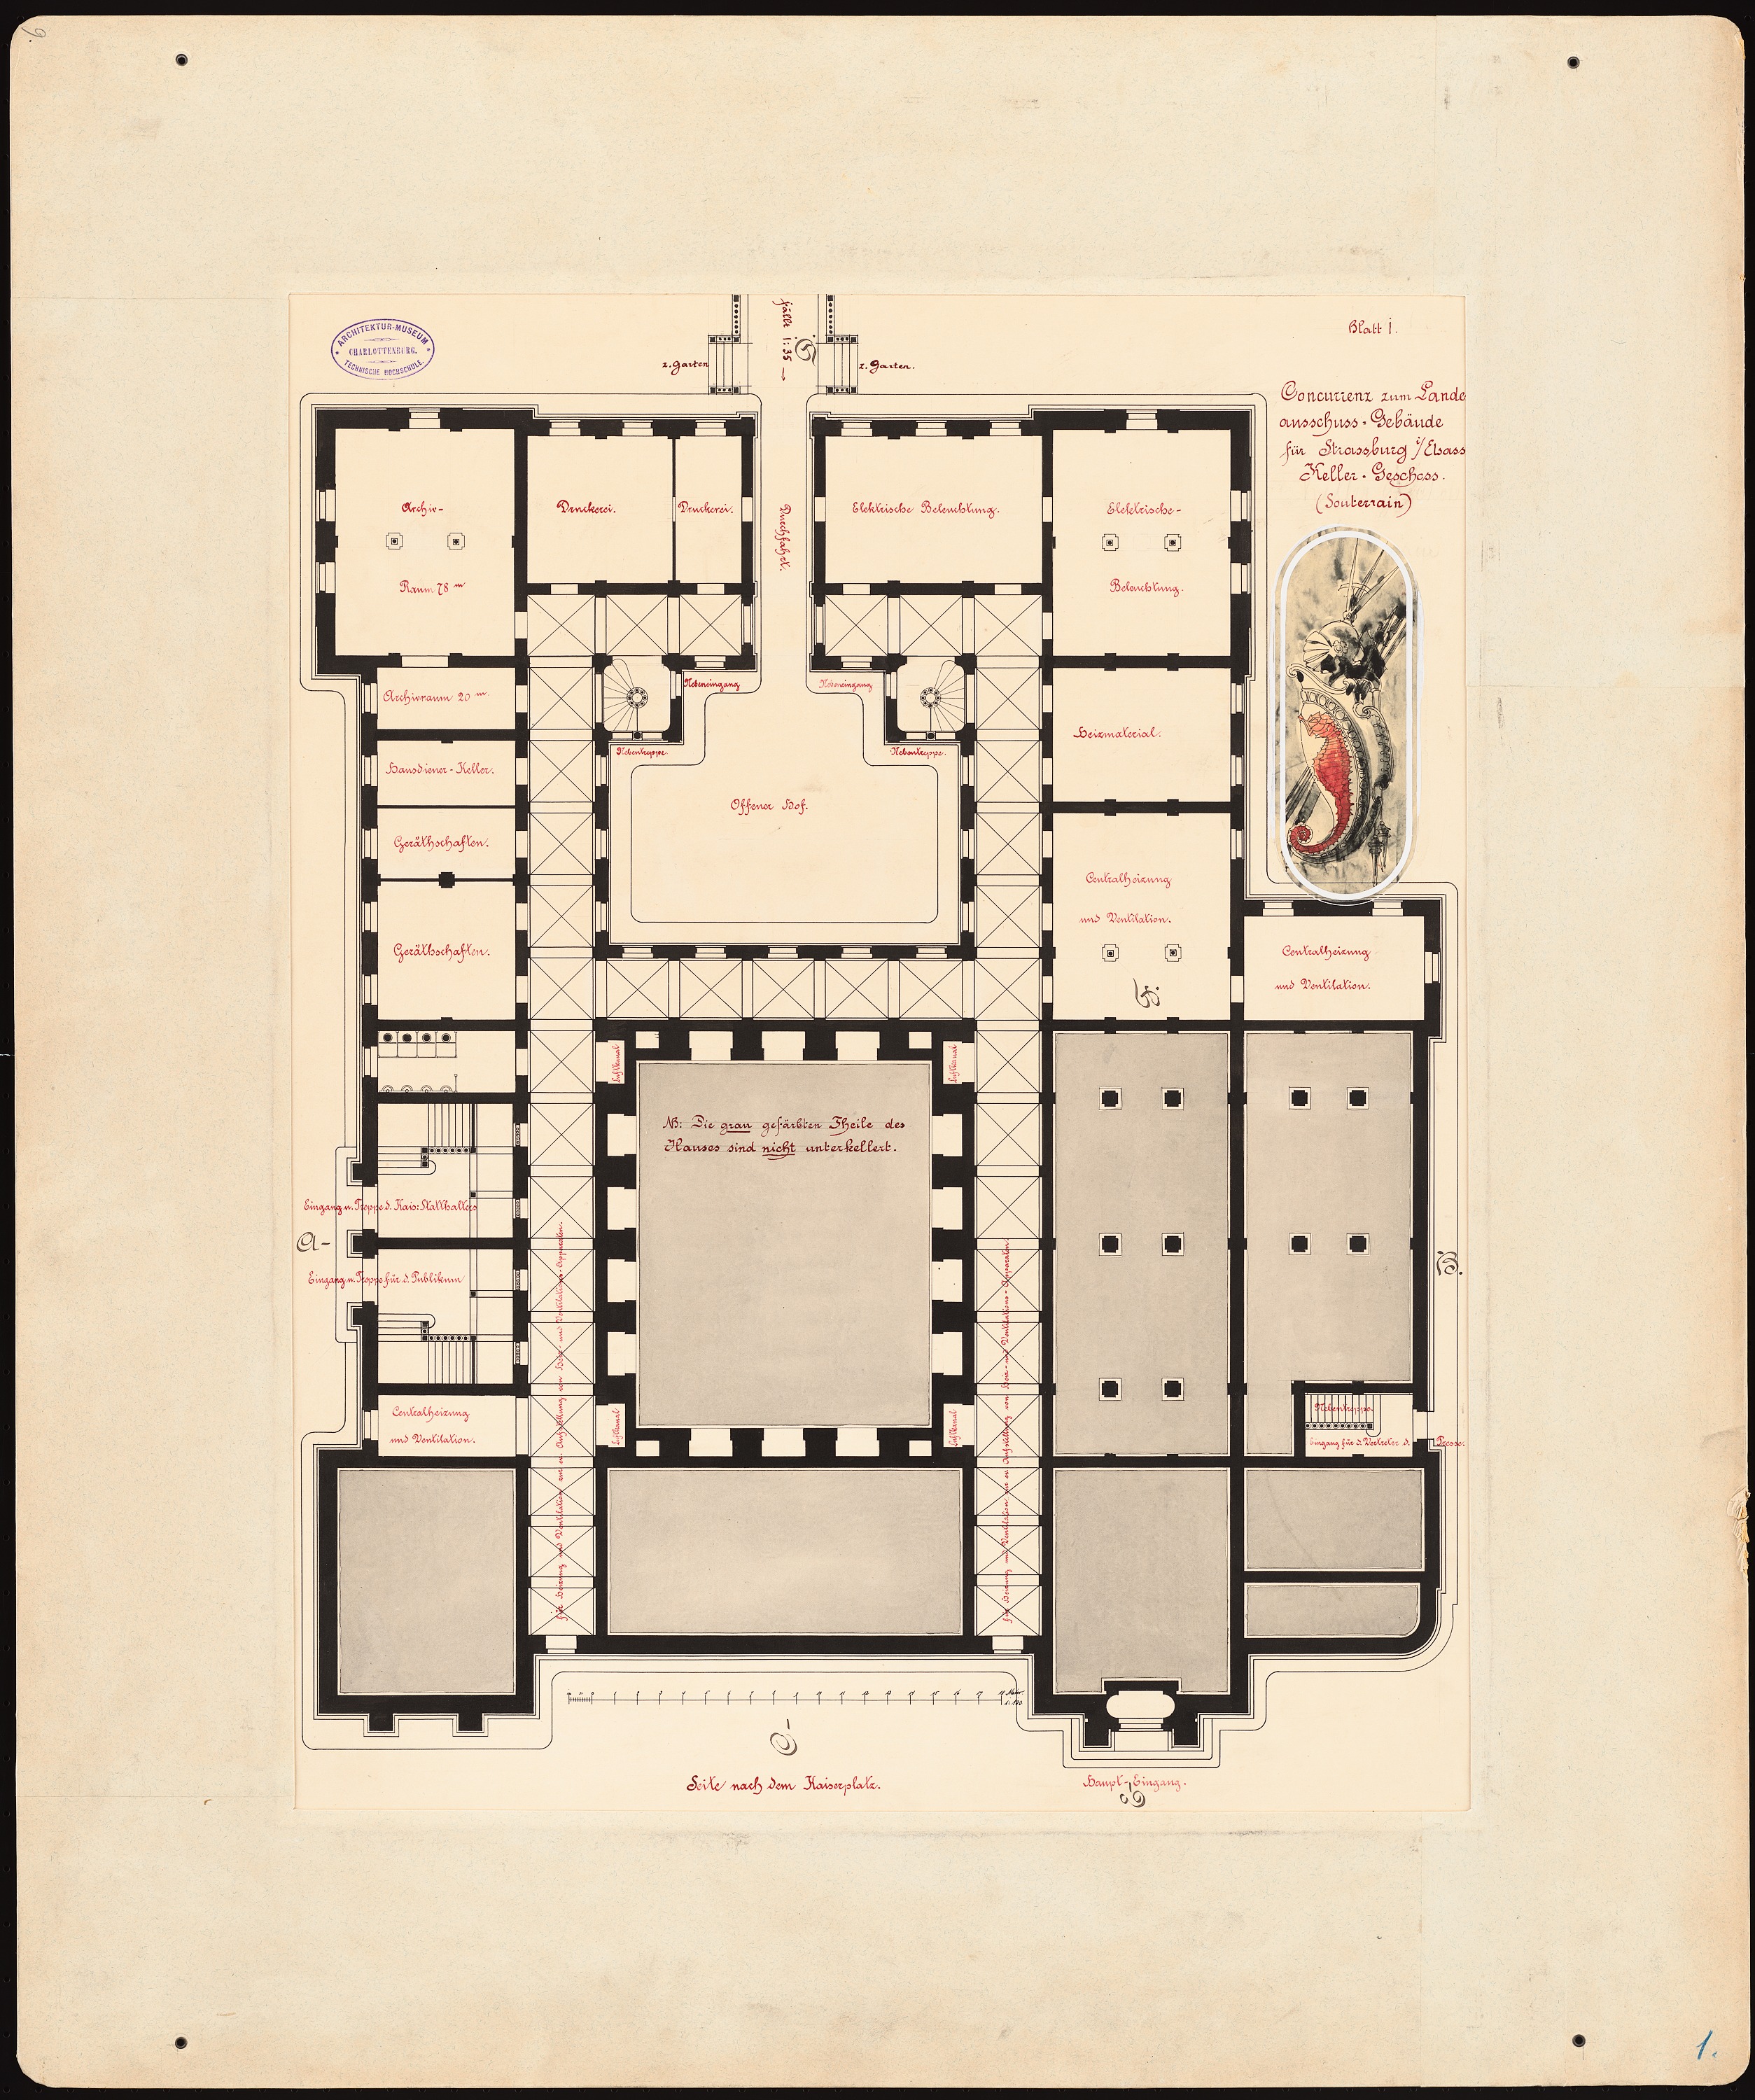
The image shows a drawing of a floor plan of a building with a black background. The plan is detailed and shows the layout of the building, including the various rooms, hallways, and other features. The text on the paper provides further information about the building's layout, such as the number of rooms, the size of each room, and the location of the windows and doors.
 Open in library