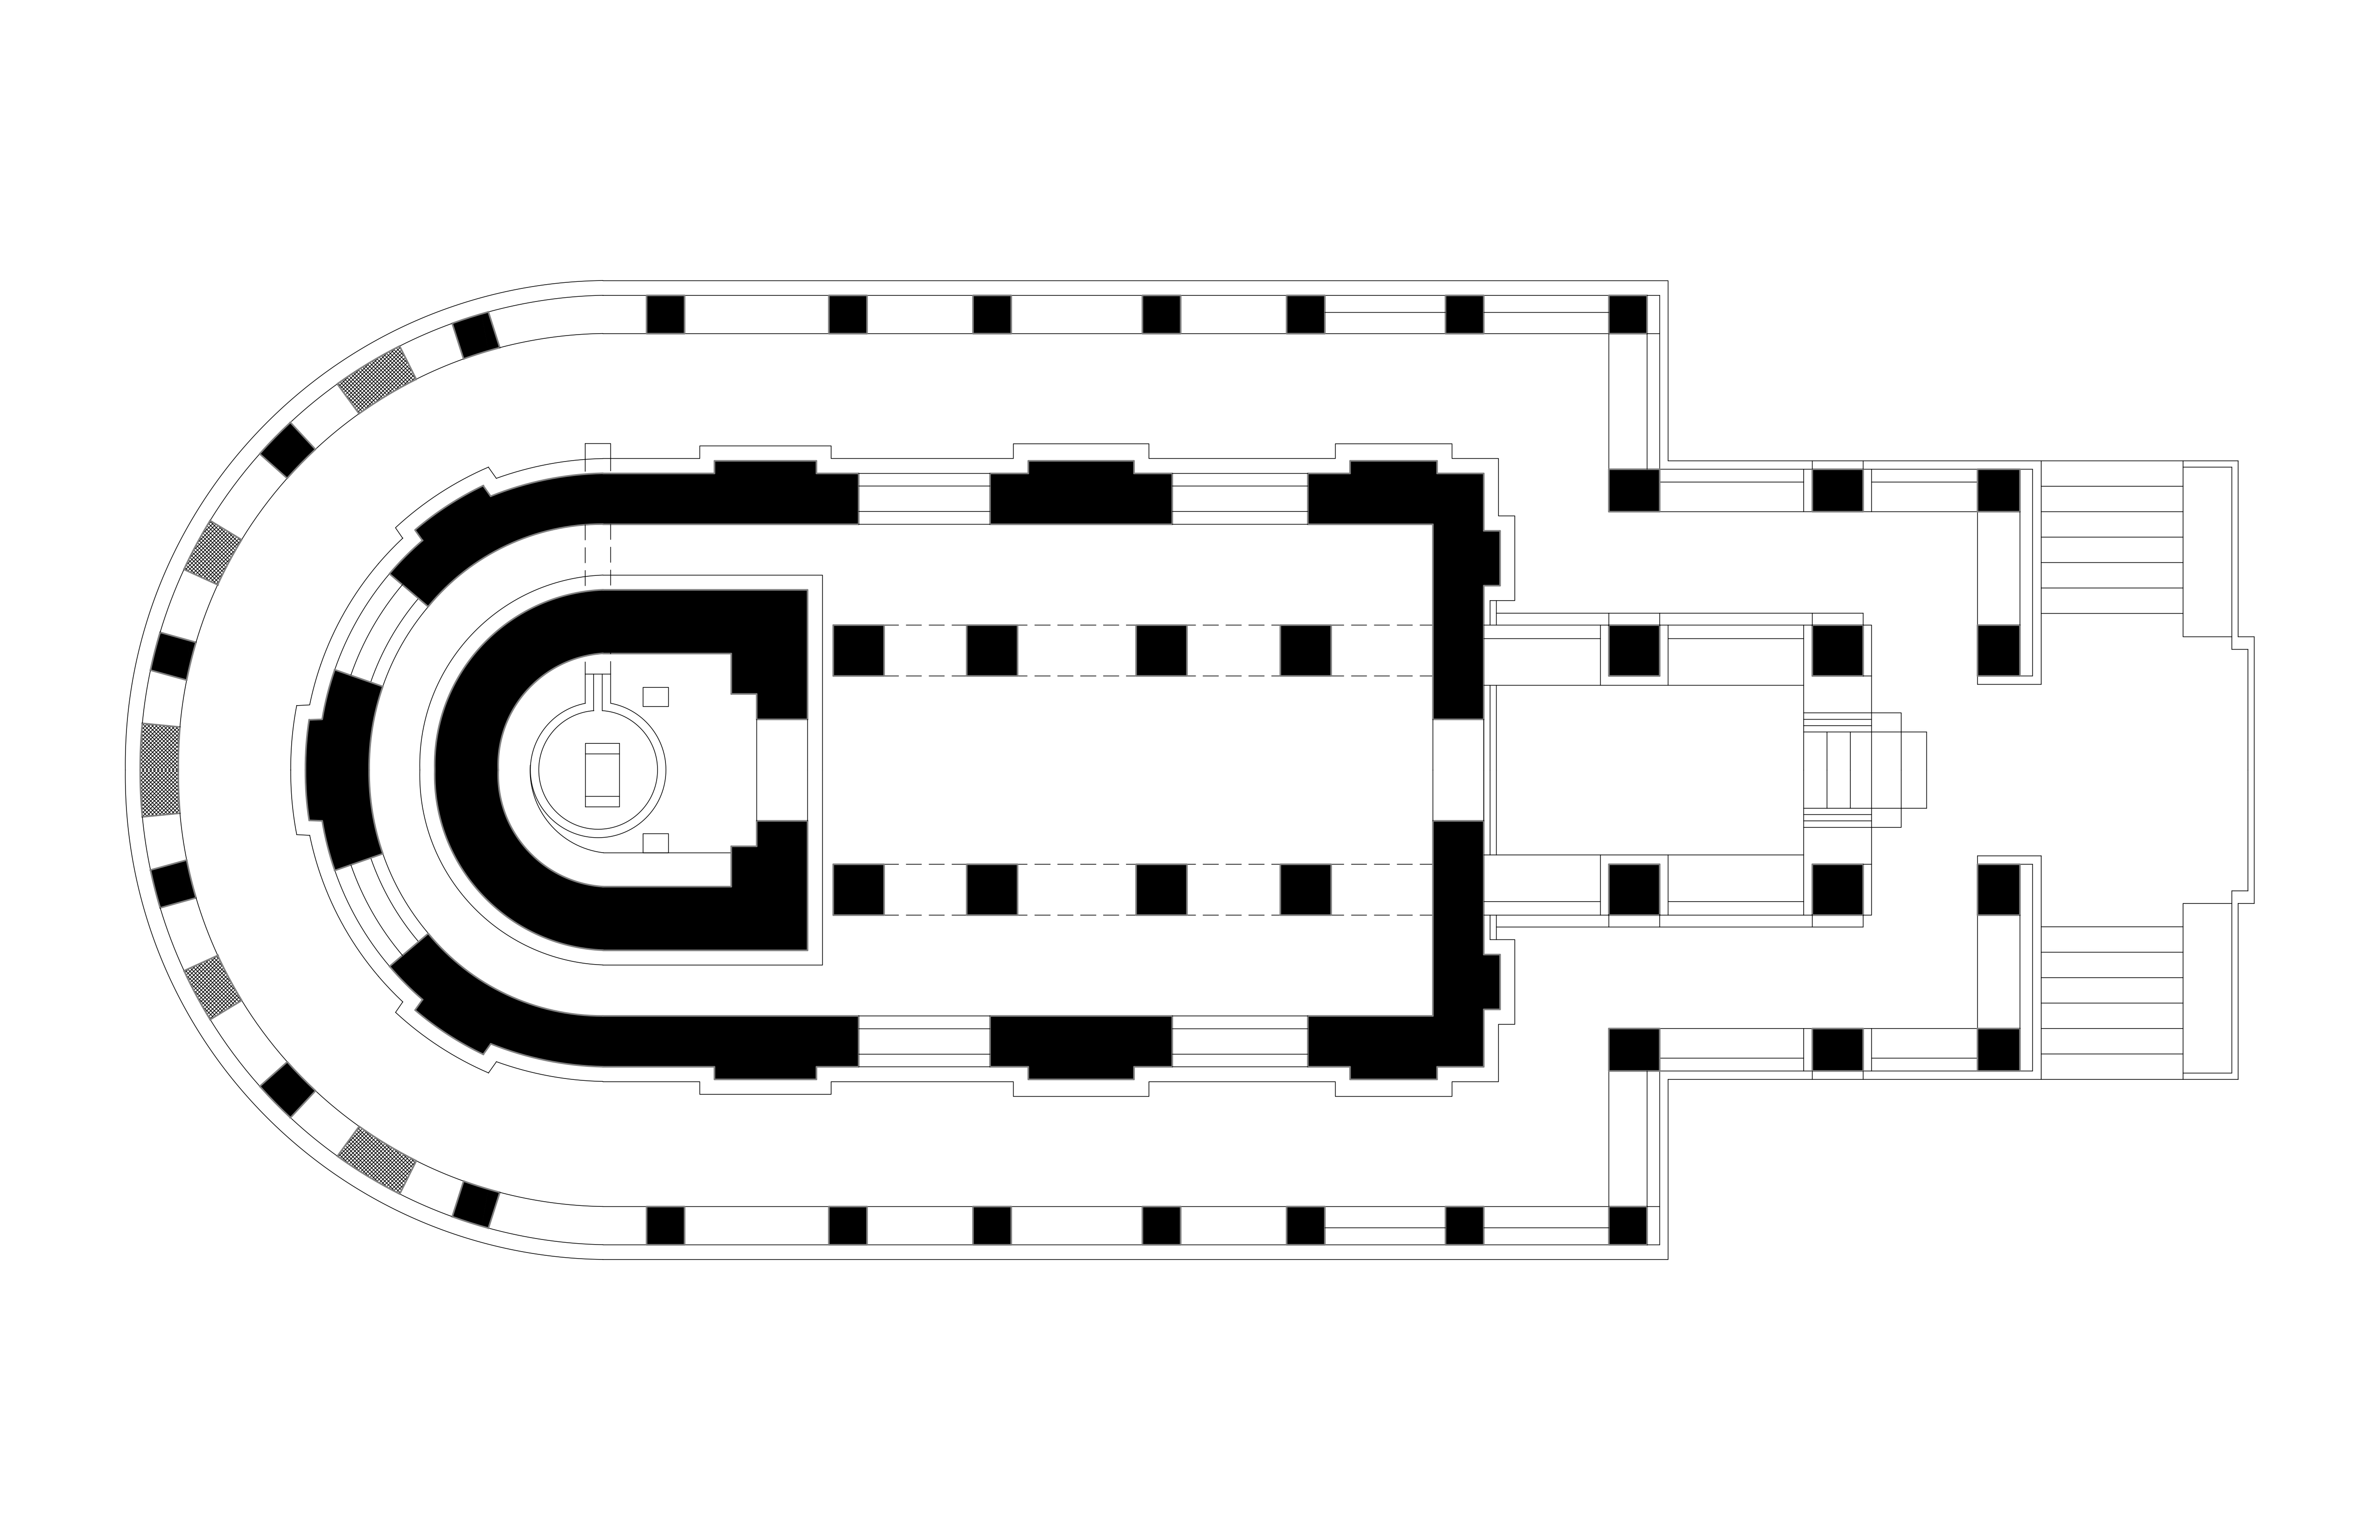
The image shows a black and white drawing of a floor plan of a building with a circular staircase, which is likely the first floor of the building.
Read full description
The image shows a black and white drawing of a floor plan of a building with a circular staircase, which is likely the first floor of the building. The staircase is located in the center of the floor plan, surrounded by a circular pattern of lines and shapes. The walls are made of stone and the floor is covered in a light-colored material. The room is divided into two sections, with the first section on the left and the second section in the middle. The stairs lead up to the second floor, and the room is decorated with a pattern of small circles and lines.