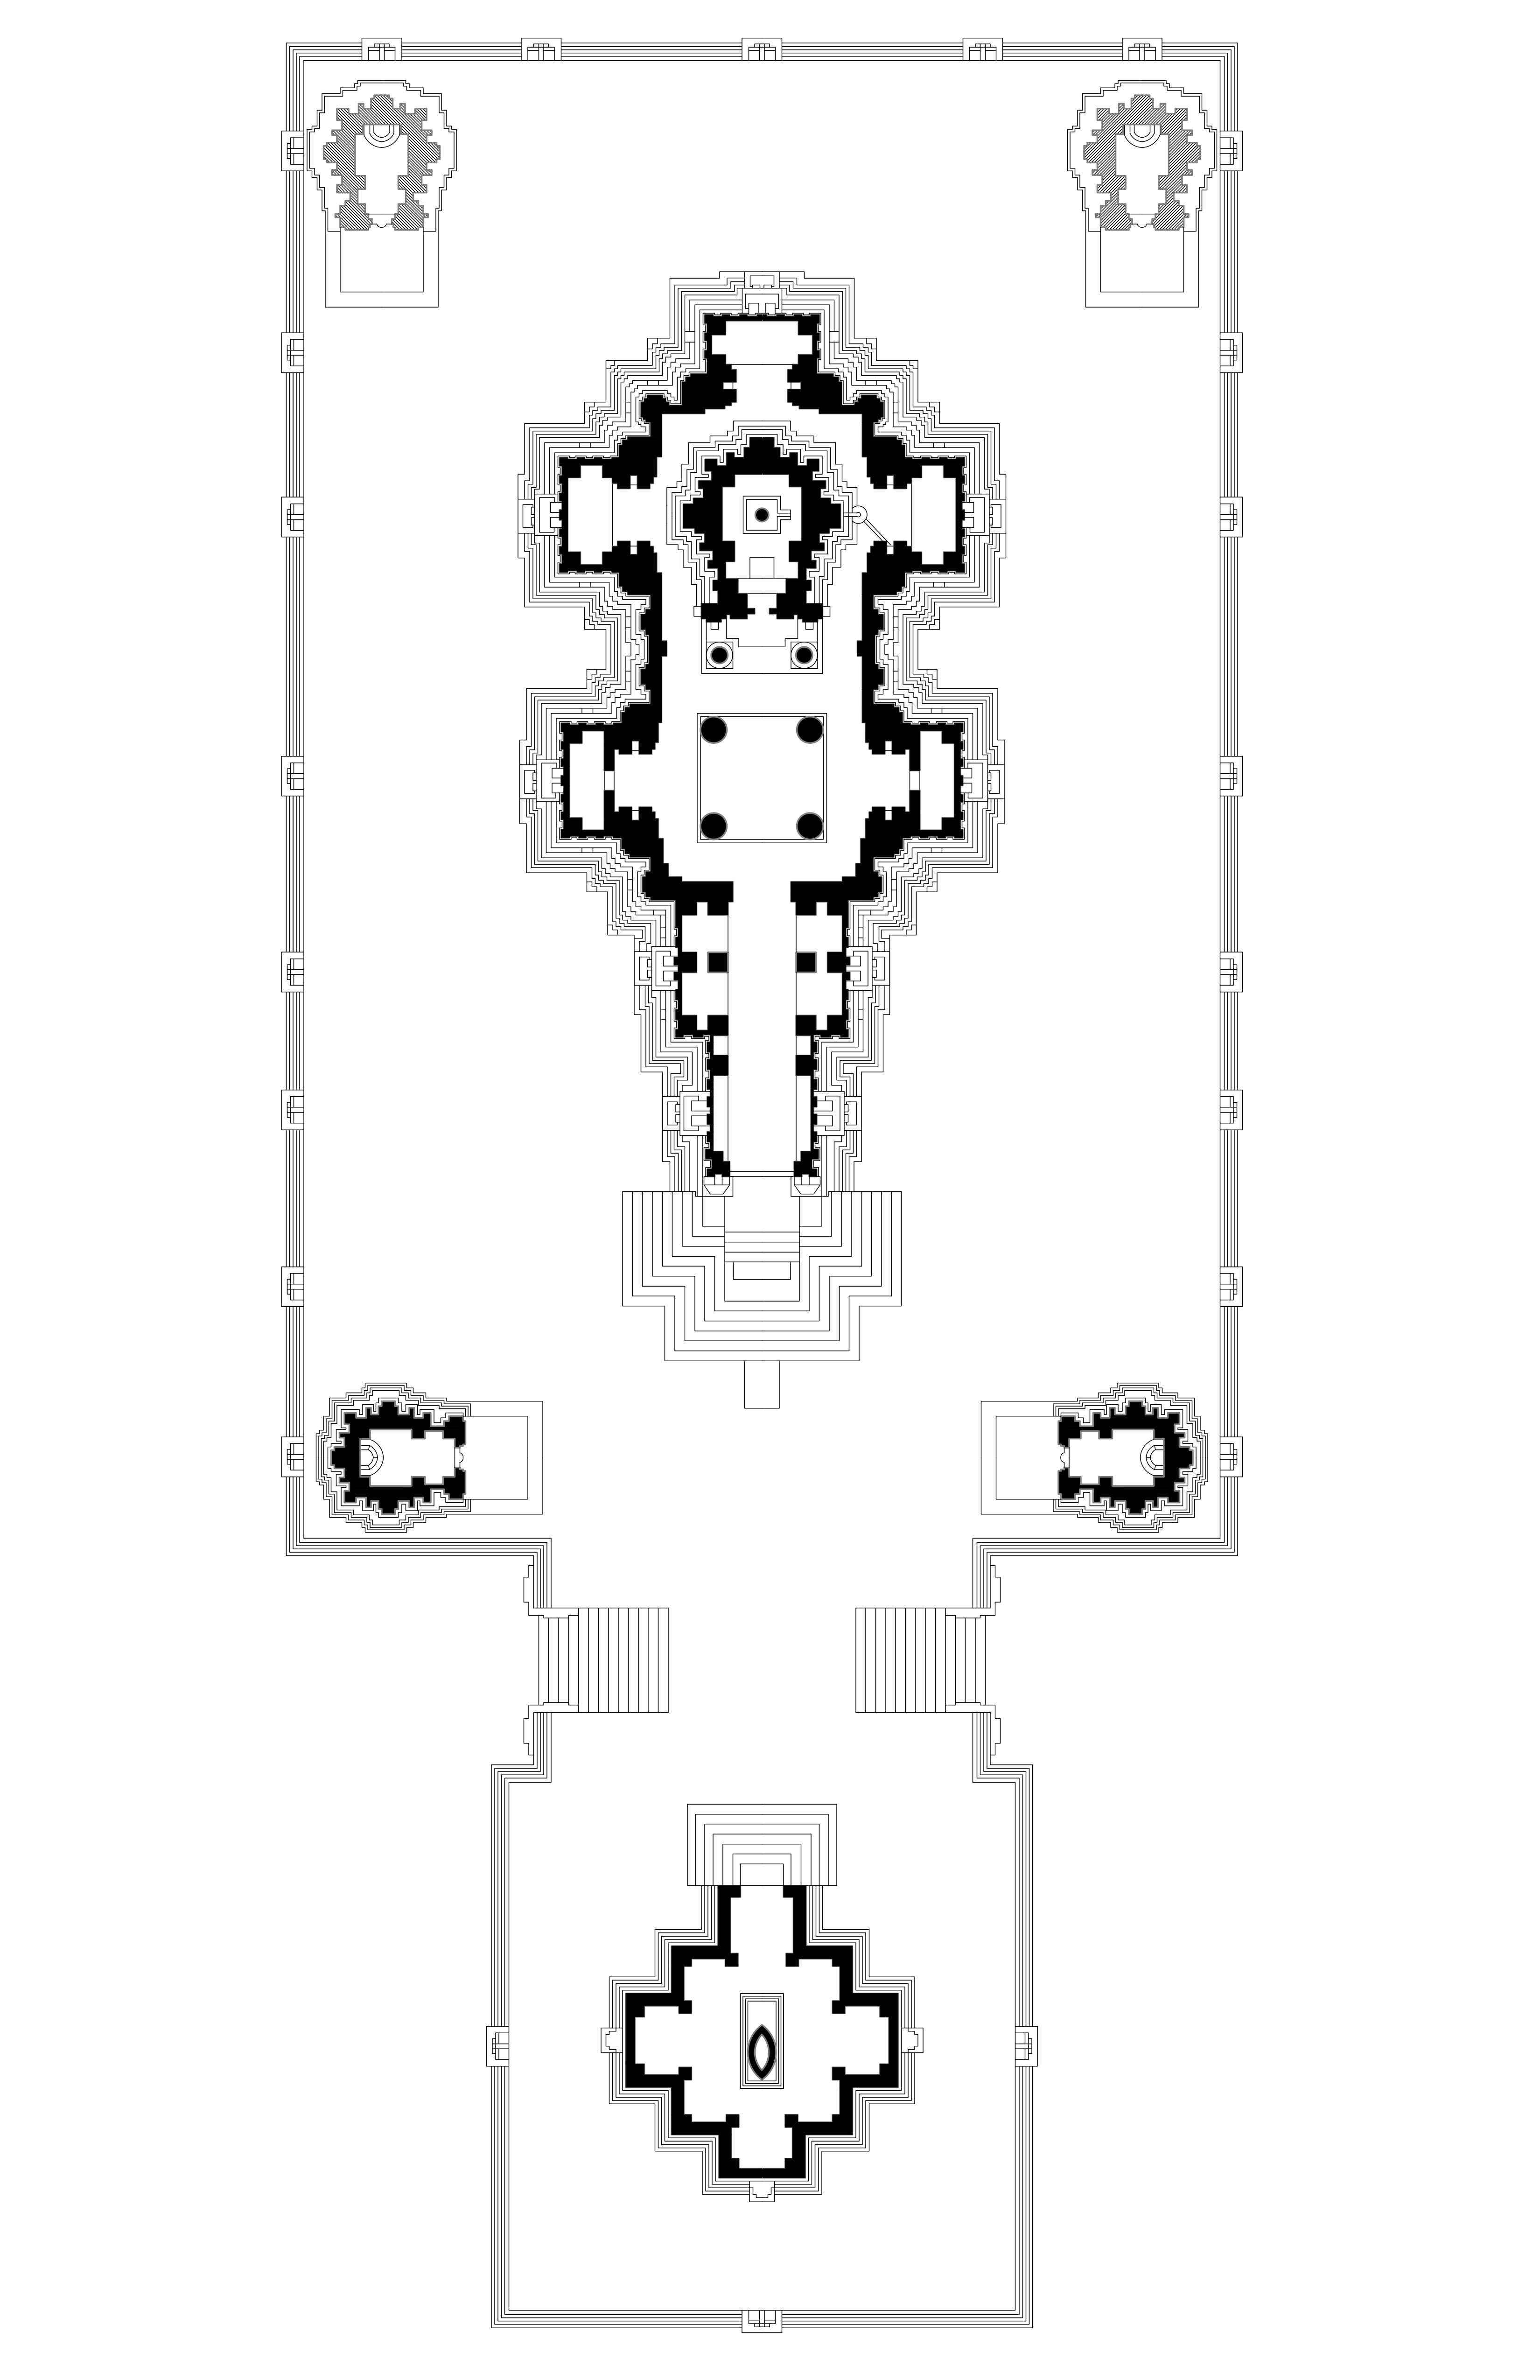
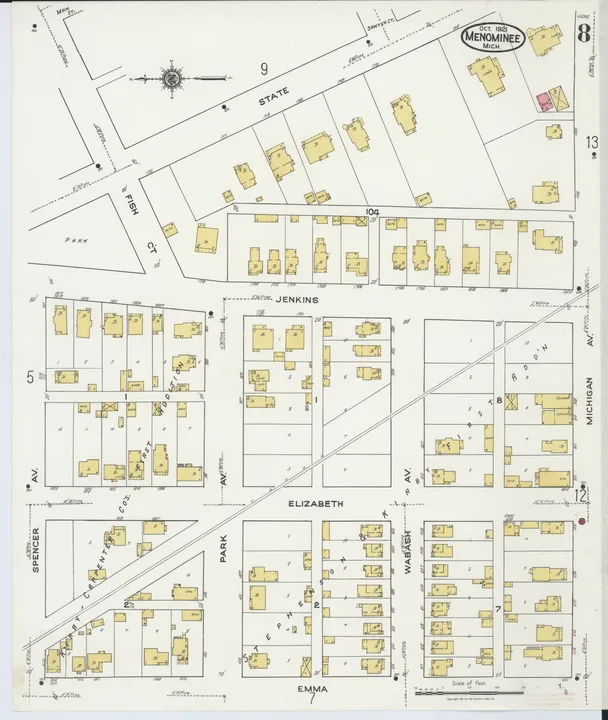
The image shows a floor plan of a building with a lot of rooms, which is likely the first floor of the building.
Read full description
The image shows a floor plan of a building with a lot of rooms, which is likely the first floor of the building. It is a detailed diagram of the layout, with various rooms and corridors labeled, as well as a staircase leading up to the entrance. The walls are made of stone and the floor is covered in a patterned rug. The room is well-lit and has a large window on the second floor, allowing natural light to enter the space.