Public domain photos
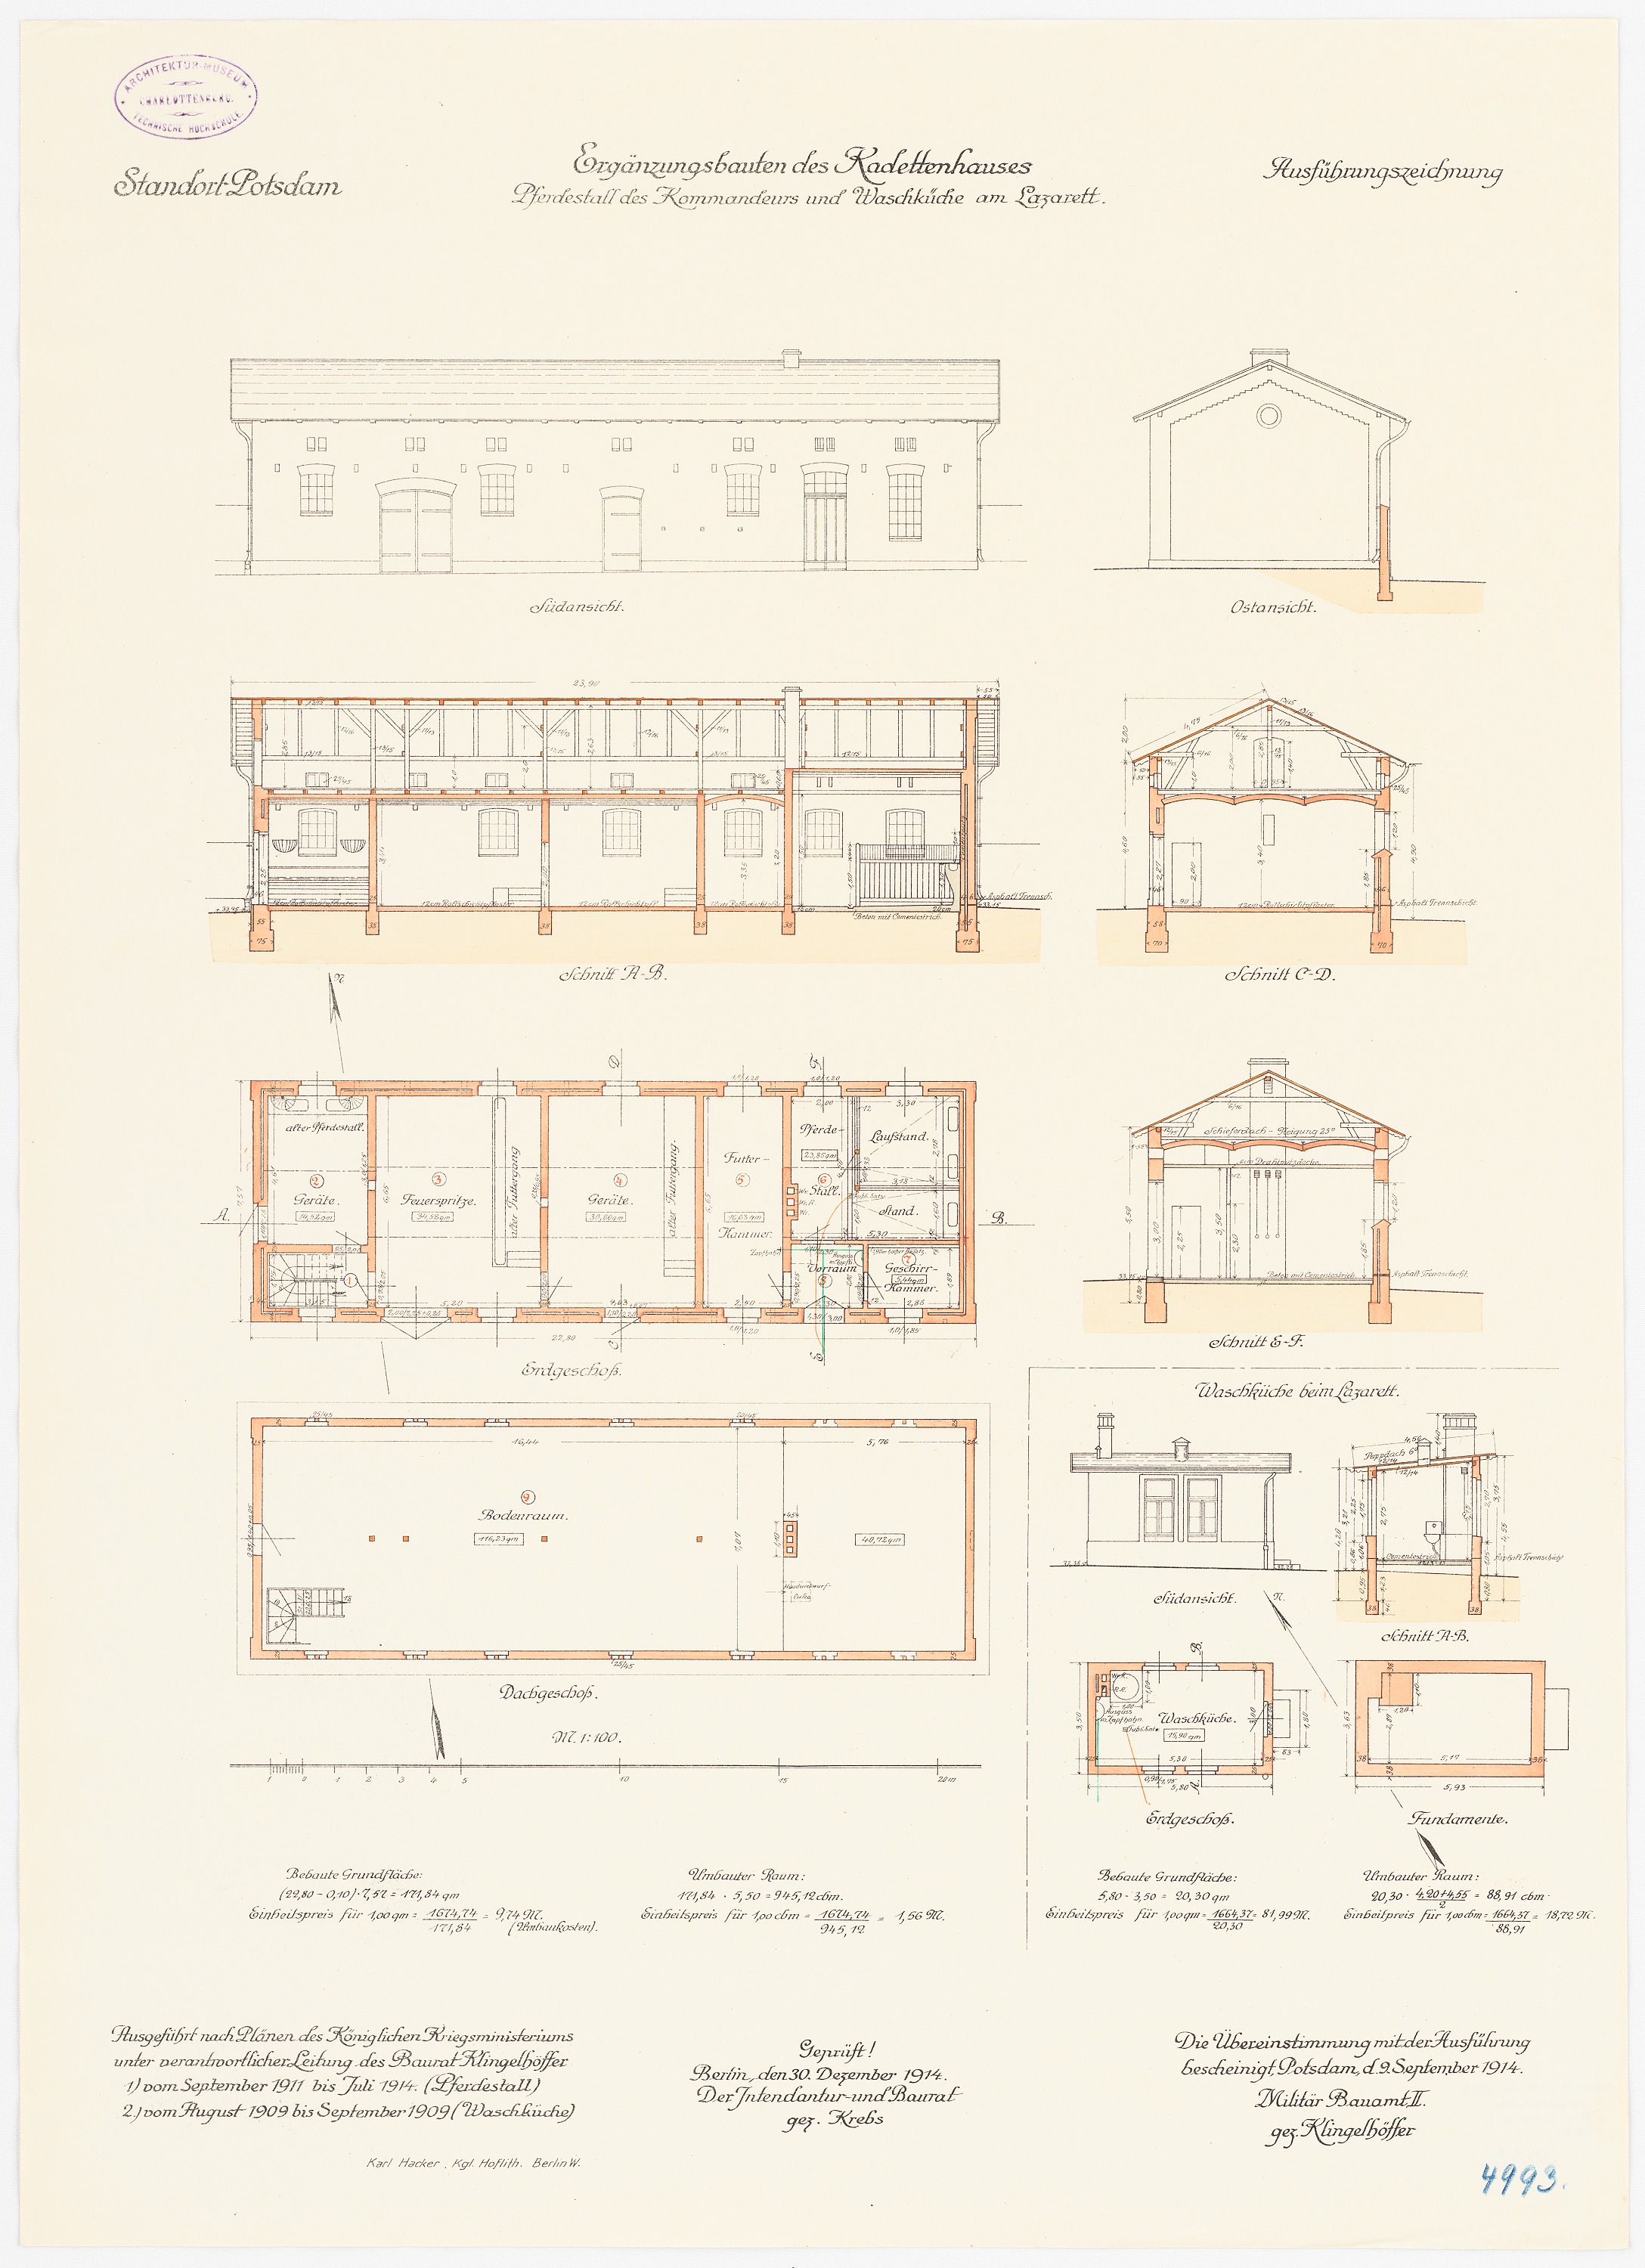
The image shows a drawing of a building with a lot of plans on it, which is the original floor plan of the Stankert Potsdam. The paper contains detailed drawings of the building, as well as text detailing the various rooms and features of the structure.
 Open in library