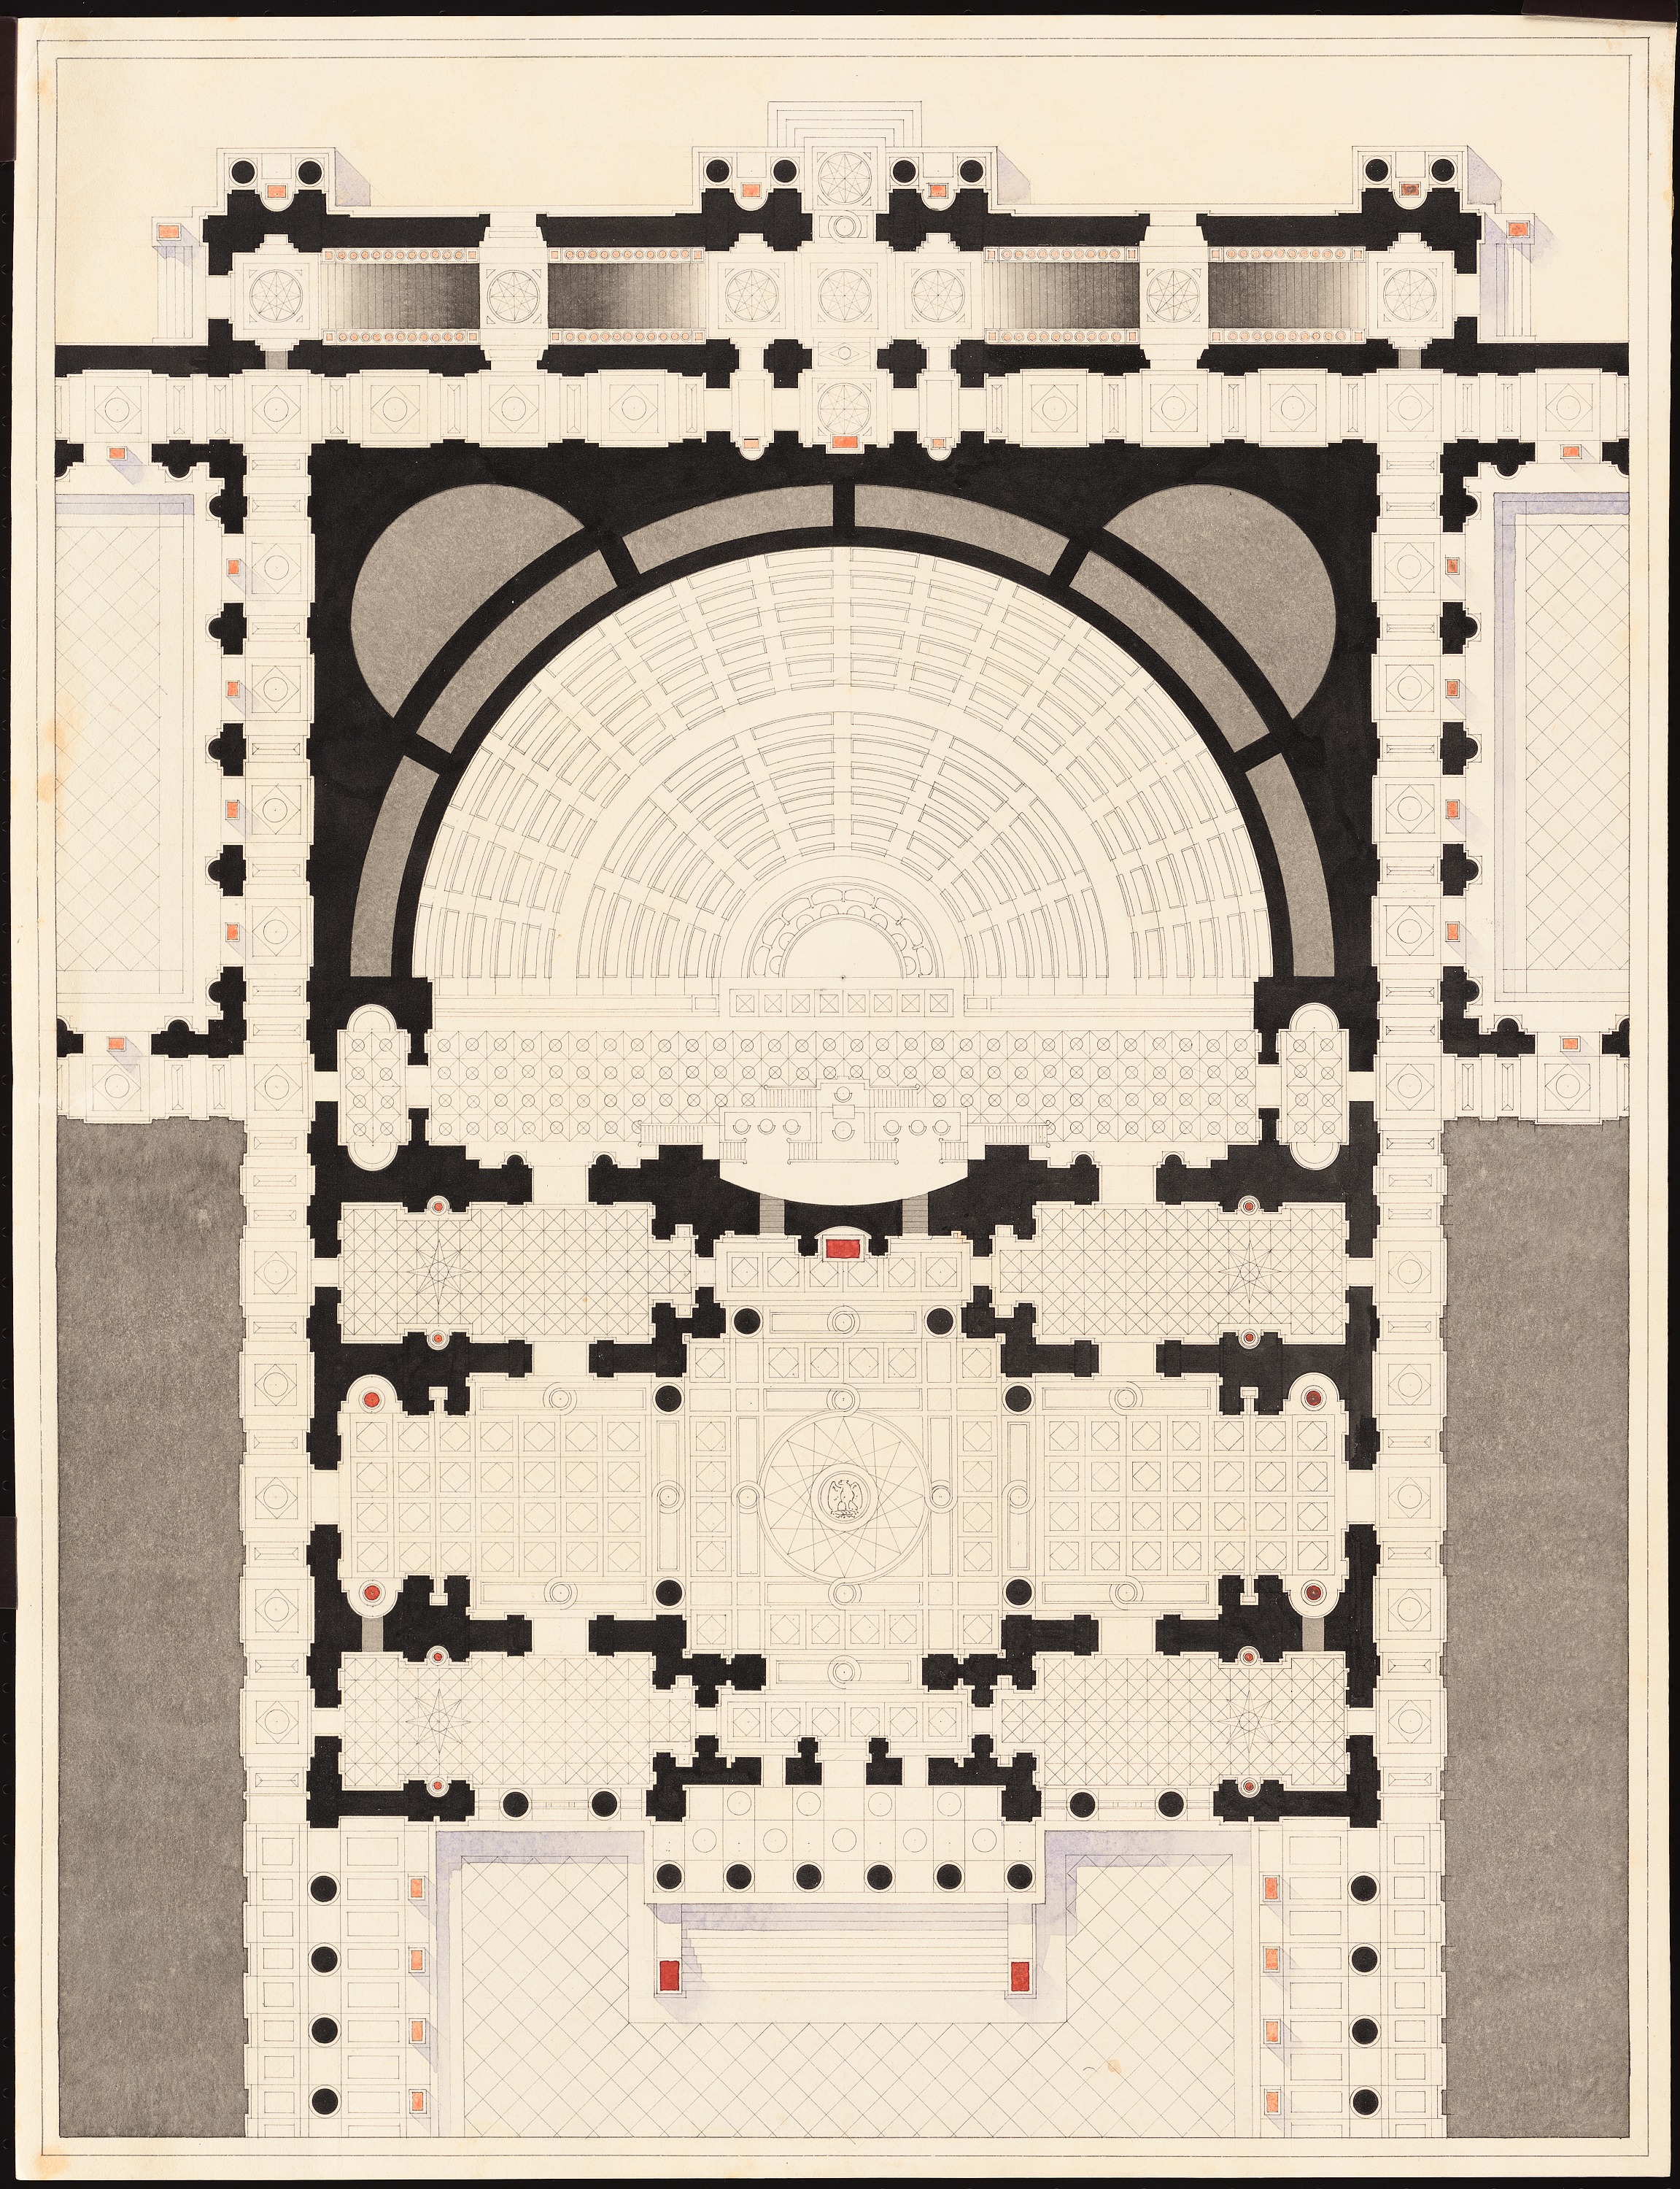
The image shows a drawing of a floor plan of a building with a circular archway, framed in a photo frame.
Read full description
The image shows a drawing of a floor plan of a building with a circular archway, framed in a photo frame. The floor plan is detailed and shows the various rooms and corridors of the building, as well as the placement of windows and doors. The archway is symmetrical and has a curved shape, with a large archway at the top. The walls are decorated with intricate carvings and the floor is covered in a patterned rug.