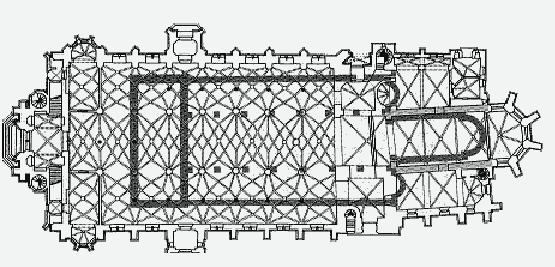
The image shows a drawing of a floor plan of a building with a lot of windows, which is likely the first floor of the building.
Read full description
The image shows a drawing of a floor plan of a building with a lot of windows, which is likely the first floor of the building. It is a detailed blueprint of the structure, showing the various rooms and corridors that make up the building's layout. The windows are arranged in a symmetrical pattern, with each room having its own set of stairs and railings. The walls are decorated with intricate designs, and the floor is covered in a pattern of small circles and lines. The overall effect is one of grandeur and elegance.