Public domain photos
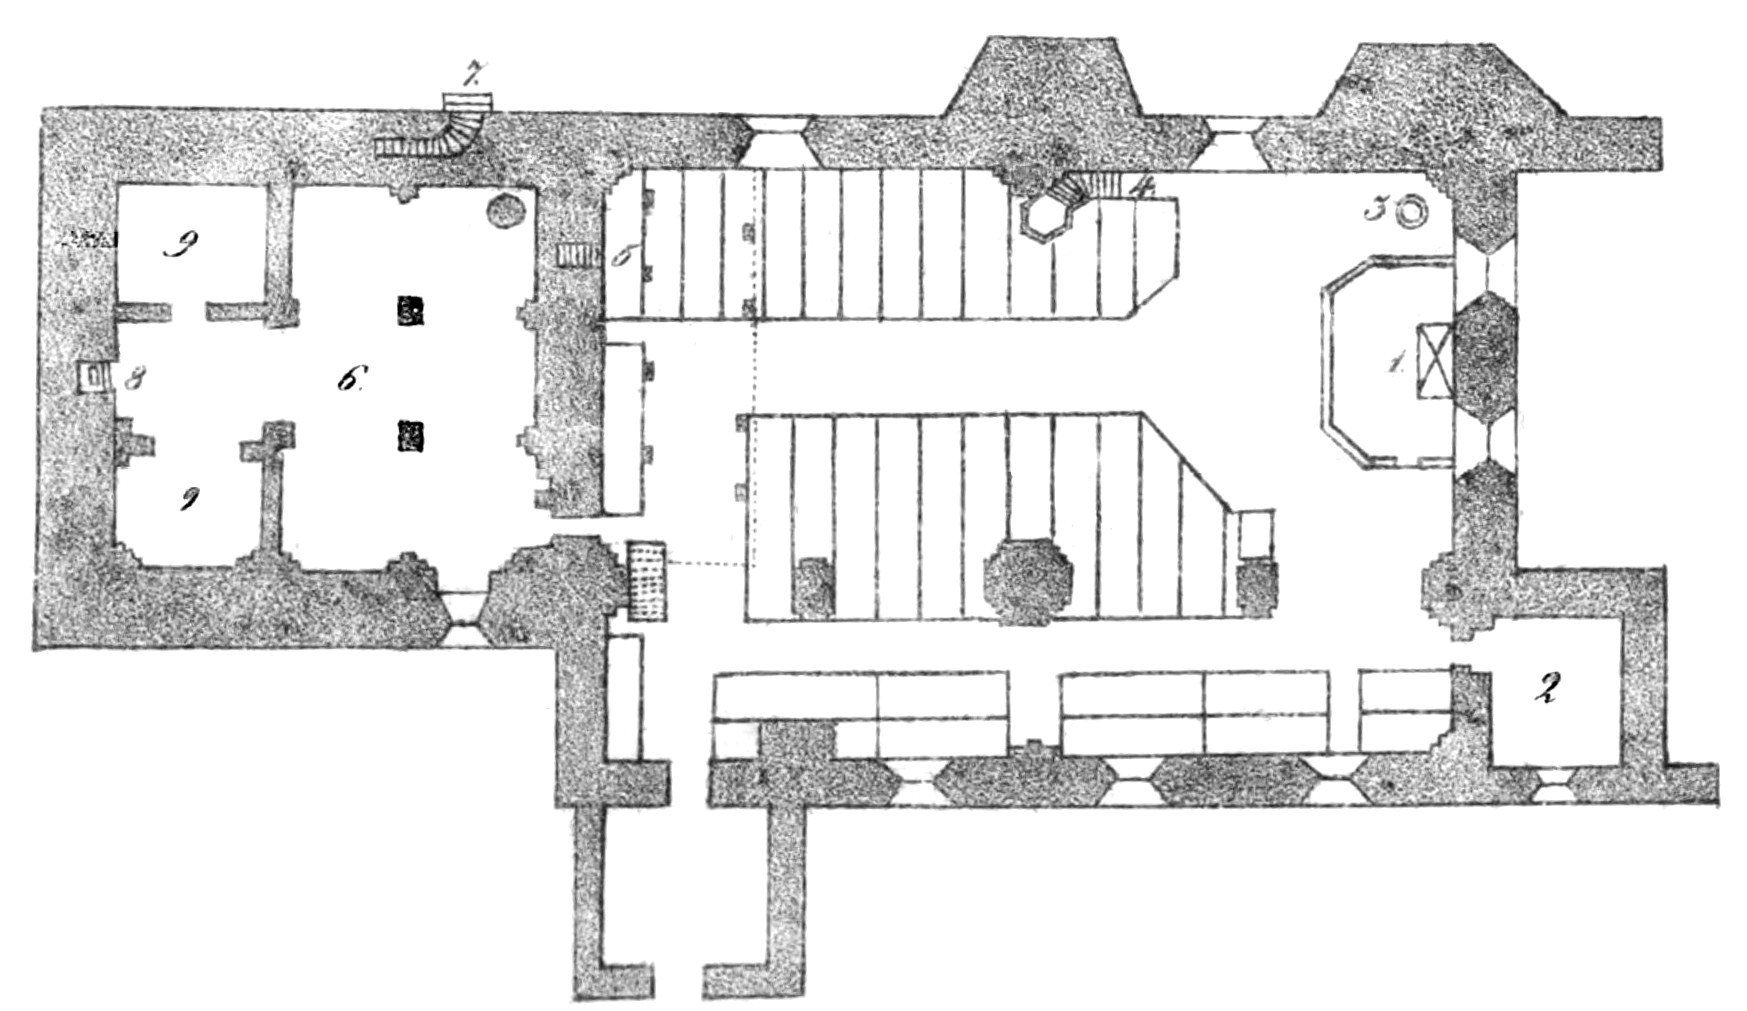
The image shows a drawing of a floor plan of a house with a kitchen and living room, which is believed to be the first floor of the house. It is a detailed plan of the building, showing the layout of the rooms, hallways, and other features. The kitchen is located in the center of the room, with the living room to the left and the bedrooms to the right. The bedrooms are located on either side of the kitchen, and the hallways are connected to the living area. The floor plan also includes a staircase leading up to the second floor.
 Open in library