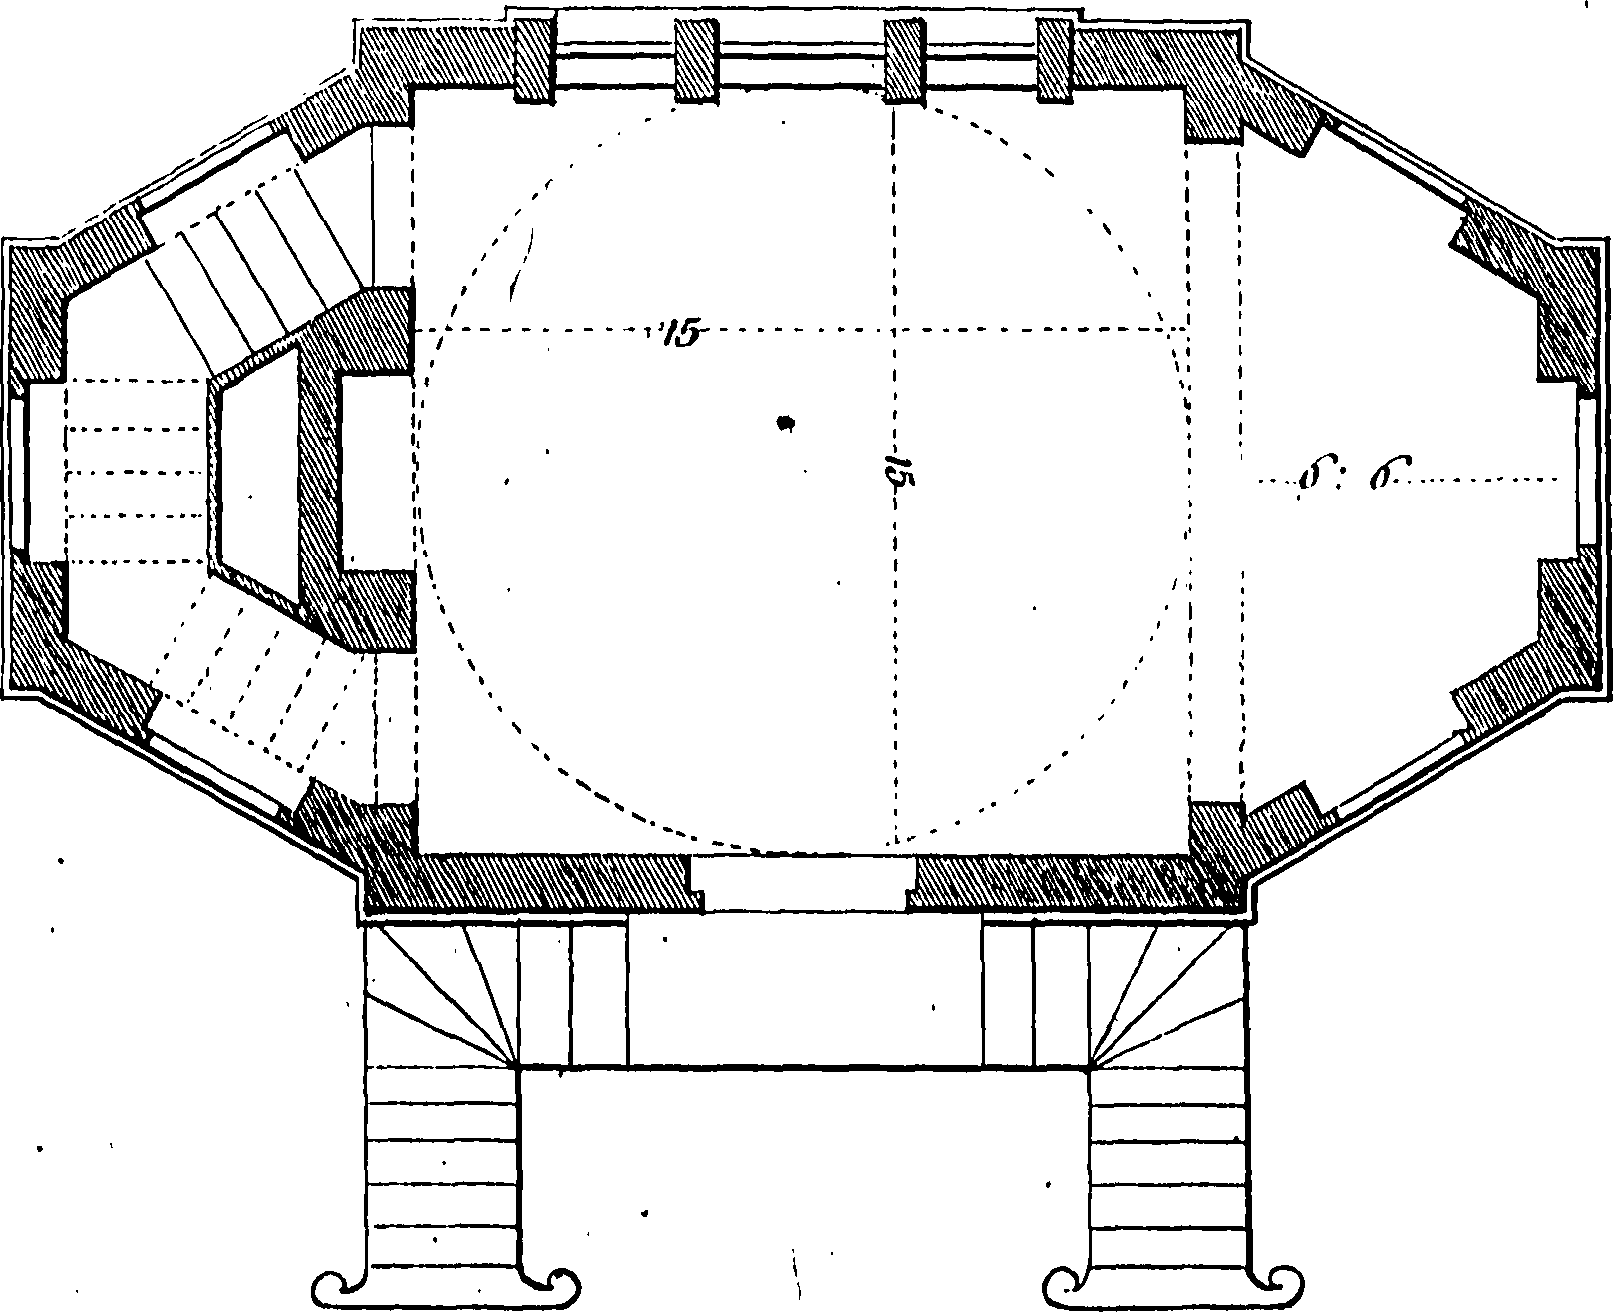
The image shows a drawing of a circular building with a circular floor plan, which is believed to be the first floor plan of a house.
Read full description
The image shows a drawing of a circular building with a circular floor plan, which is believed to be the first floor plan of a house. The drawing is in black and white and shows the intricate details of the design, including the placement of the stairs and the placement placement of windows and doors.