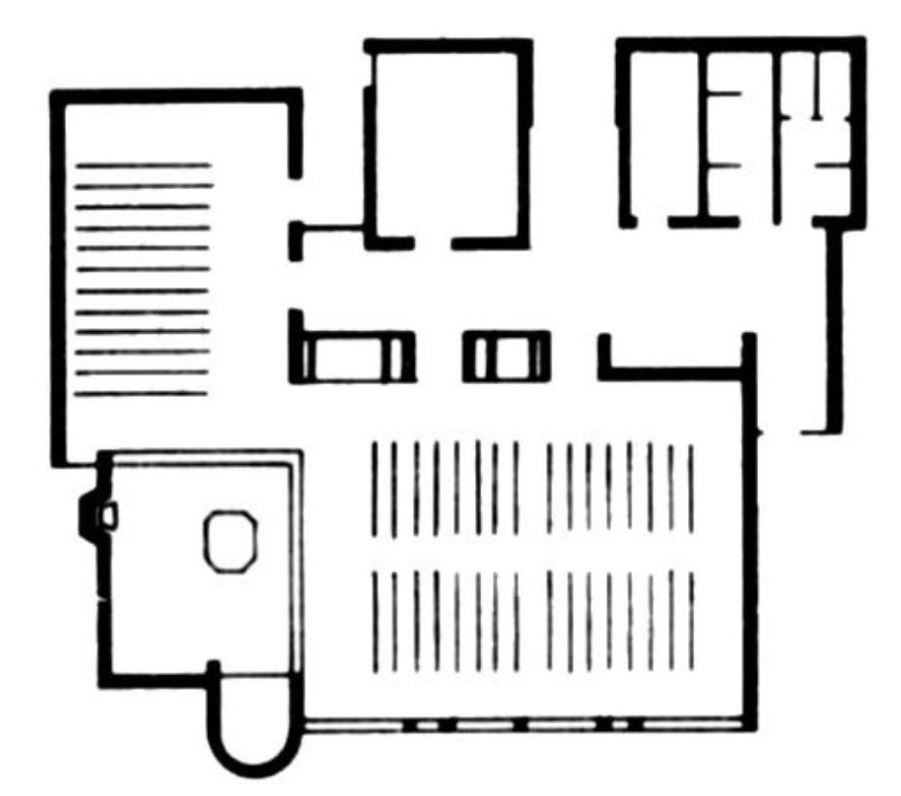
The image shows a black and white drawing of a floor plan of a house with a kitchen and living room.
Read full description
The image shows a black and white drawing of a floor plan of a house with a kitchen and living room. The kitchen is located in the center of the room, with a sink, stove, refrigerator, and cabinets. The living room is to the left of the kitchen, and there is a dining area in the corner. The walls are painted white and the floor is covered with a light-colored carpet.