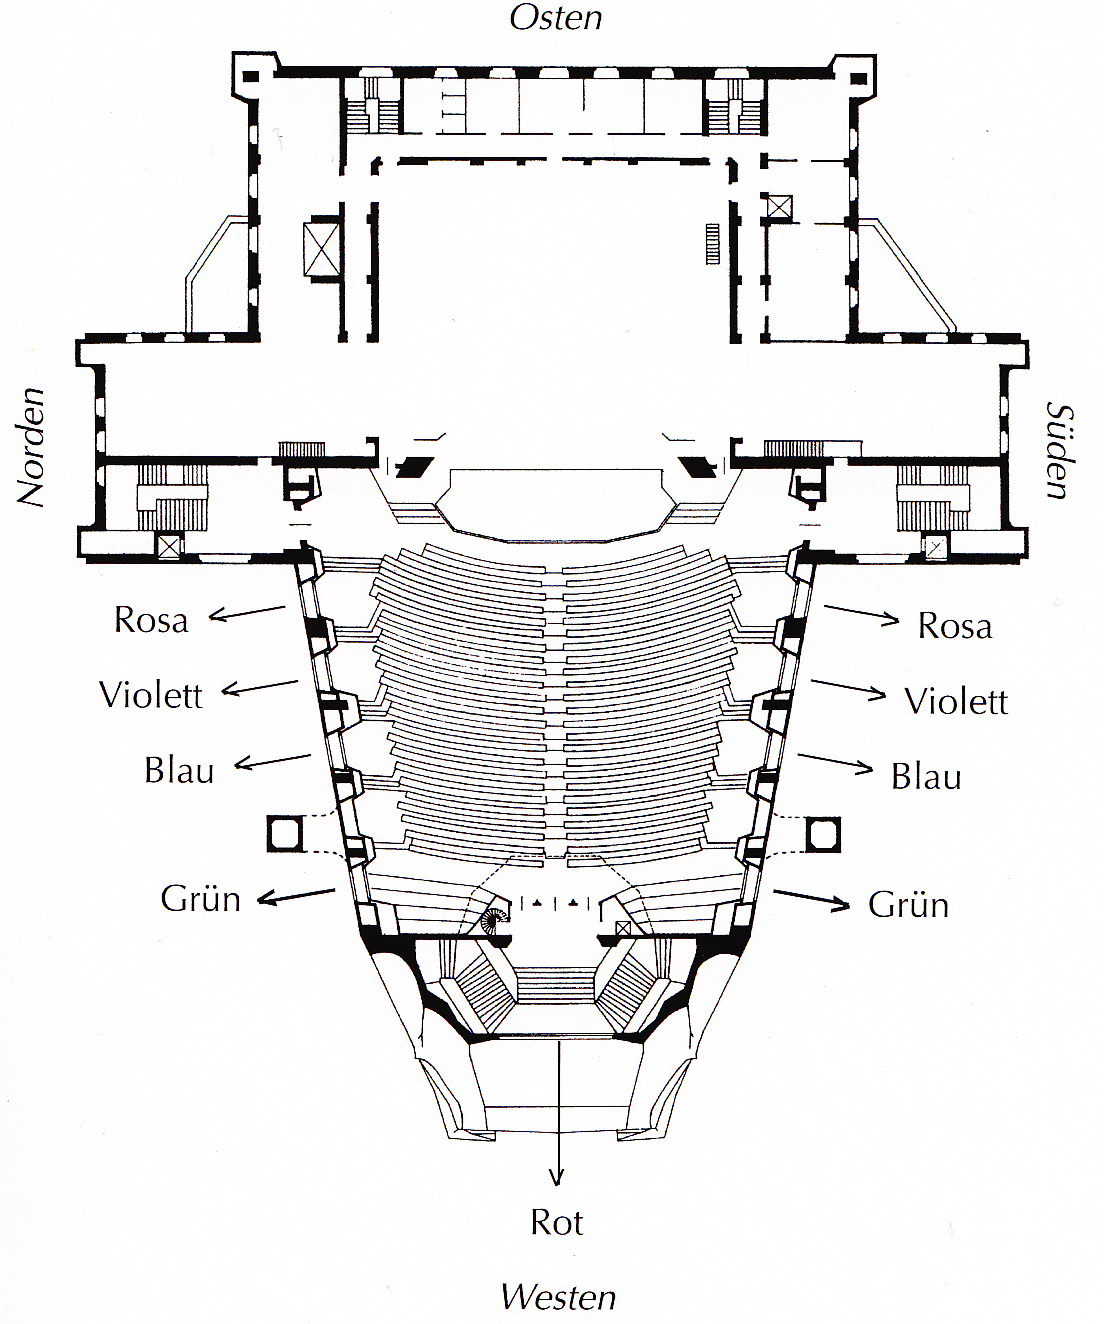
The image shows a drawing of the floor plan of a building with a lot of seats, labeled with text.
Read full description
The image shows a drawing of the floor plan of a building with a lot of seats, labeled with text. It is a detailed diagram of the auditorium, with the seating arranged in rows and columns. The text provides further information about the layout of the seating, such as the number of seats in each row and the placement of the windows and doors.