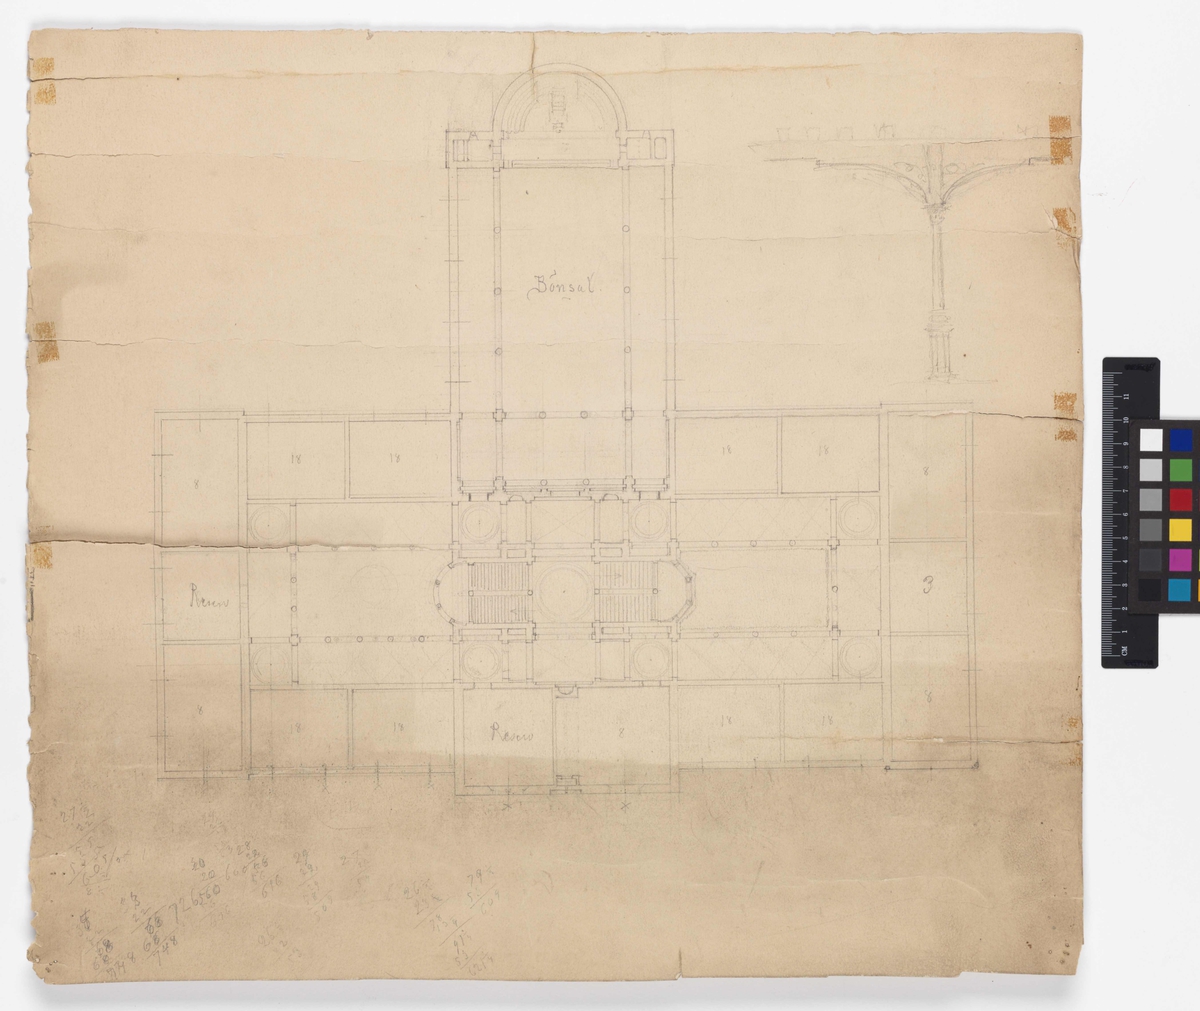
The image shows a drawing of a floor plan of a building on a piece of paper with a color scale beside it.
Read full description
The image shows a drawing of a floor plan of a building on a piece of paper with a color scale beside it. The drawing is detailed and shows the layout of the building, including the placement of windows, doors, and other features. The color scale is likely used to measure the size of the plan, allowing for a better understanding of the layout.