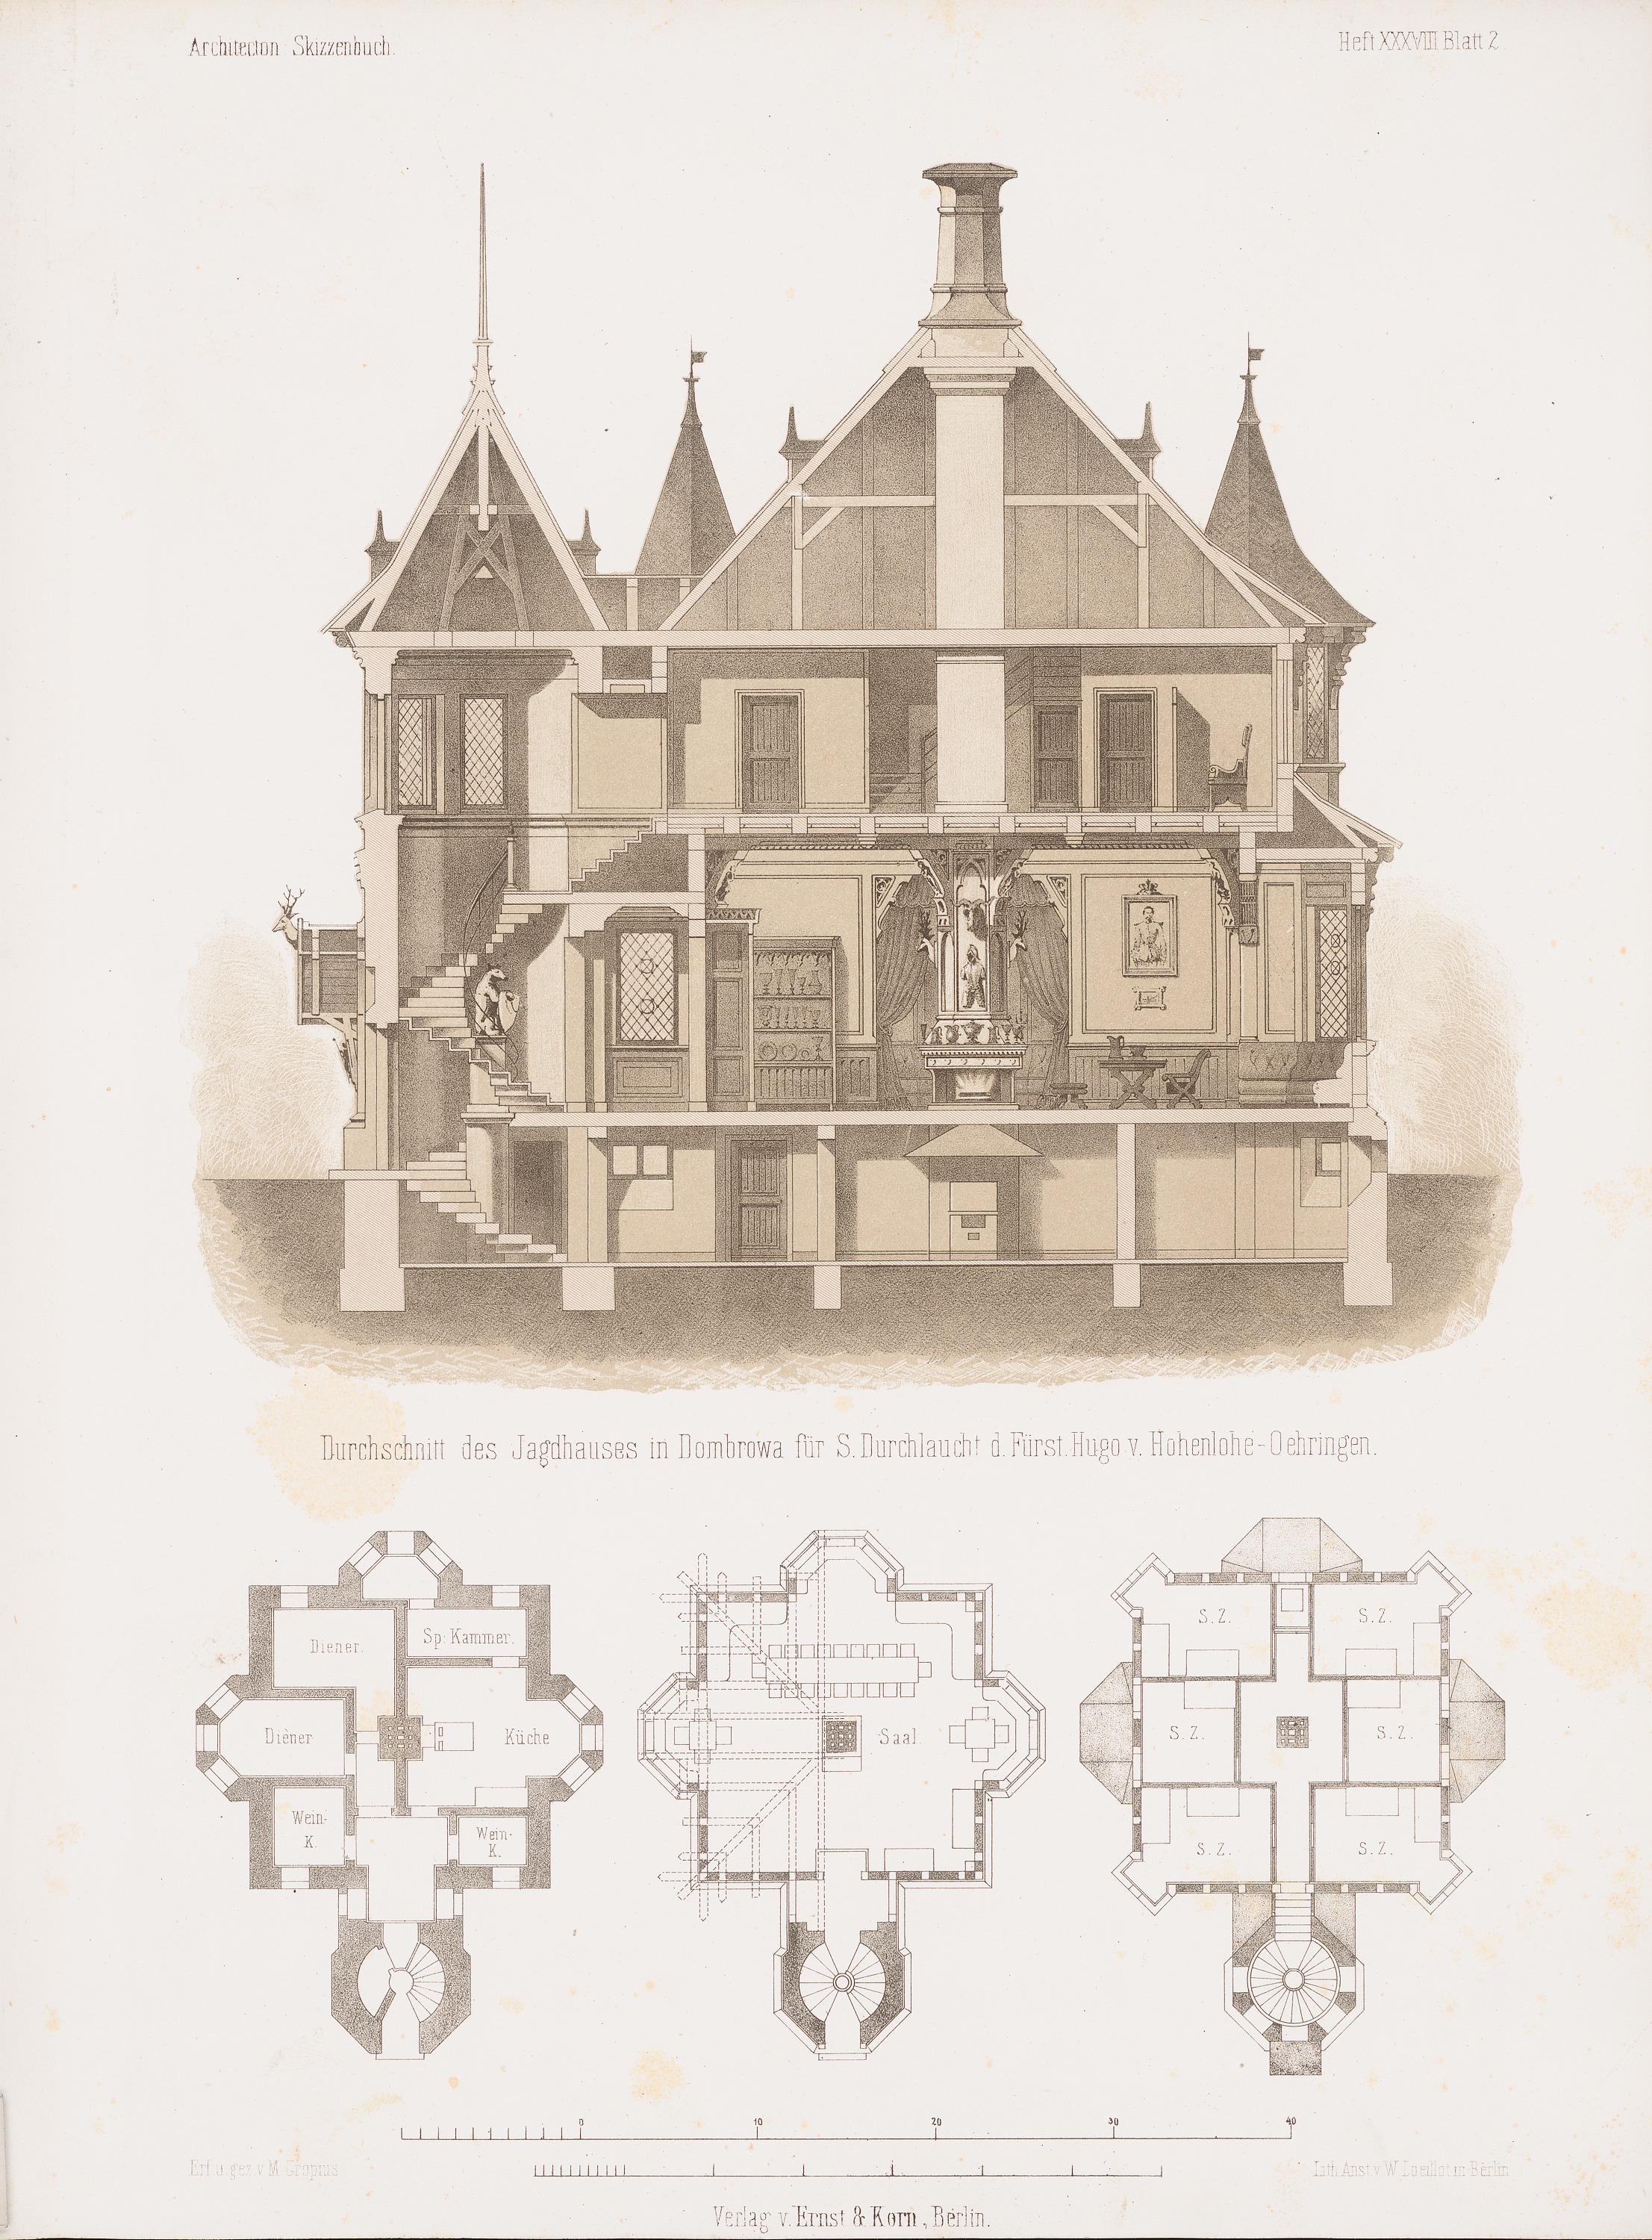
The image shows a drawing of a house with a lot of windows and a staircase, as well as a plan of the building.
Read full description
The image shows a drawing of a house with a lot of windows and a staircase, as well as a plan of the building. At the bottom of the image, there is some text which reads "Architectural Drawing of the House of St. Durchlauch". The house is a two-story structure with a pitched roof and a large front porch. The windows are large and ornate, and the staircase leads up to the second floor. The plan of this house is detailed and shows the layout of the rooms, hallways, and other features.