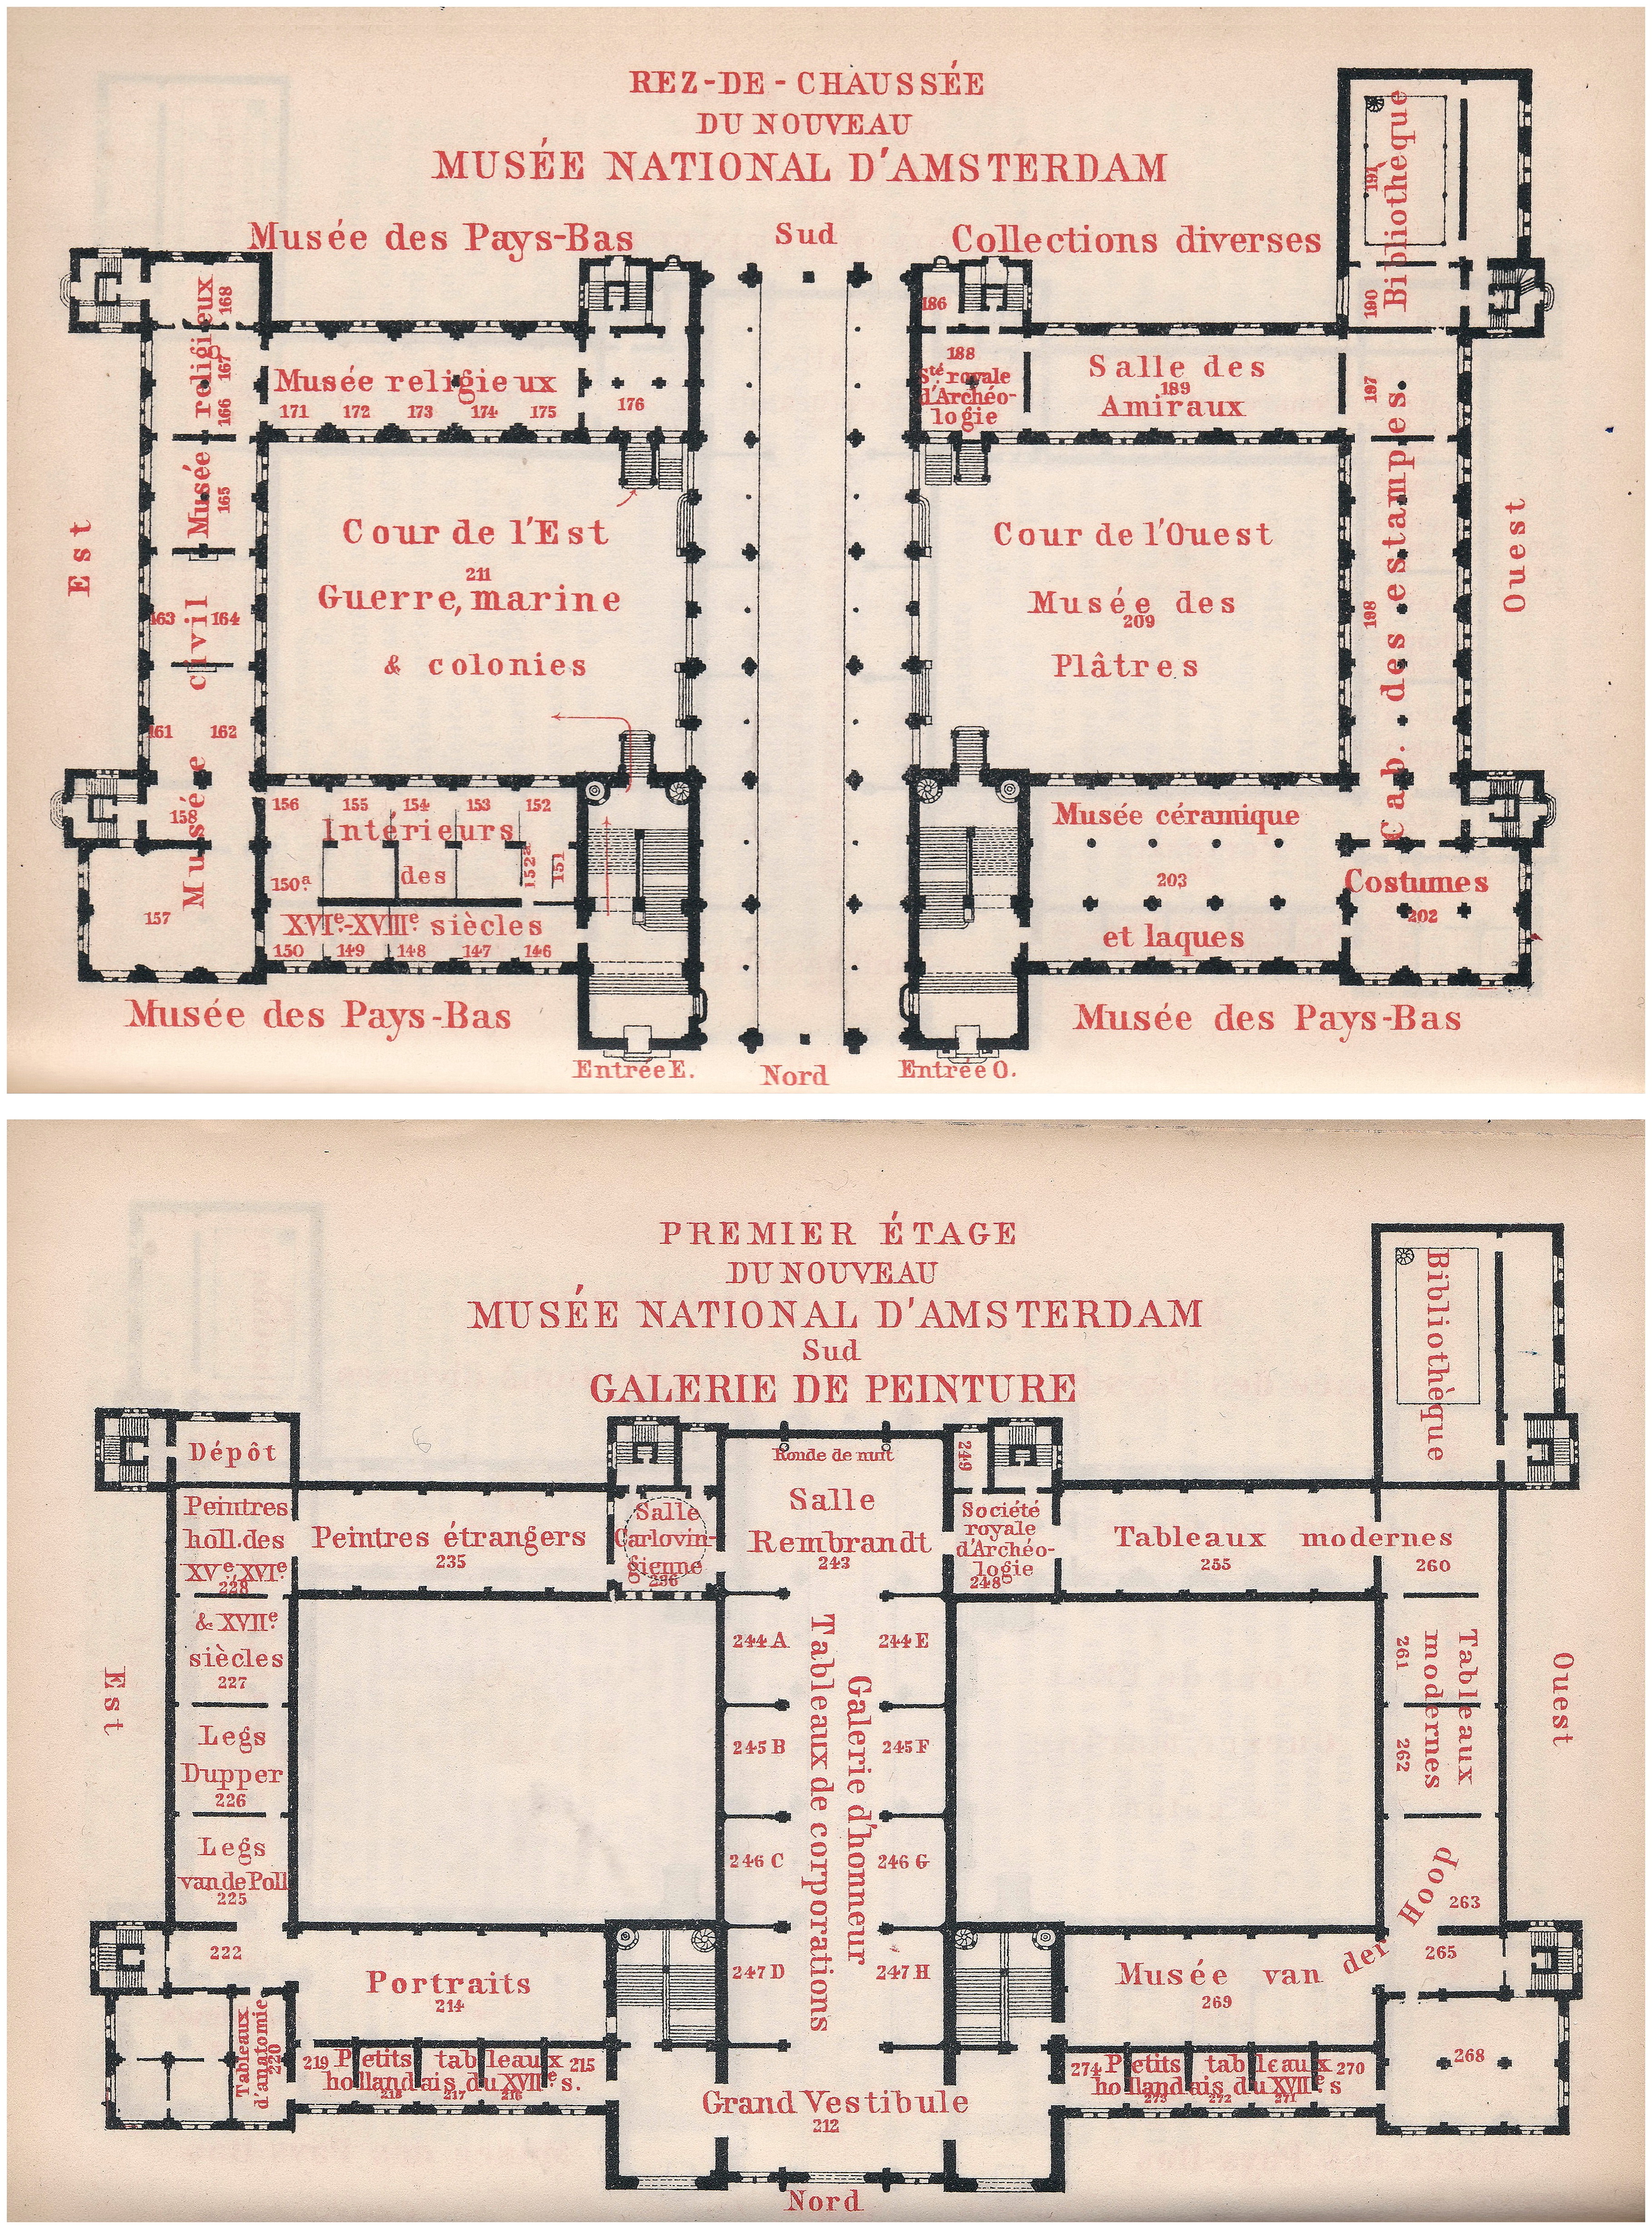
The image shows a floor plan of the National Museum of Amsterdam, with text detailing the various rooms and hallways of the building.
Read full description
The image shows a floor plan of the National Museum of Amsterdam, with text detailing the various rooms and hallways of the building. The plan is divided into sections, with each room containing a different entrance, hallways, and other features. The text provides further details about the layout of the rooms, such as the size of each room and the location of the entrances.