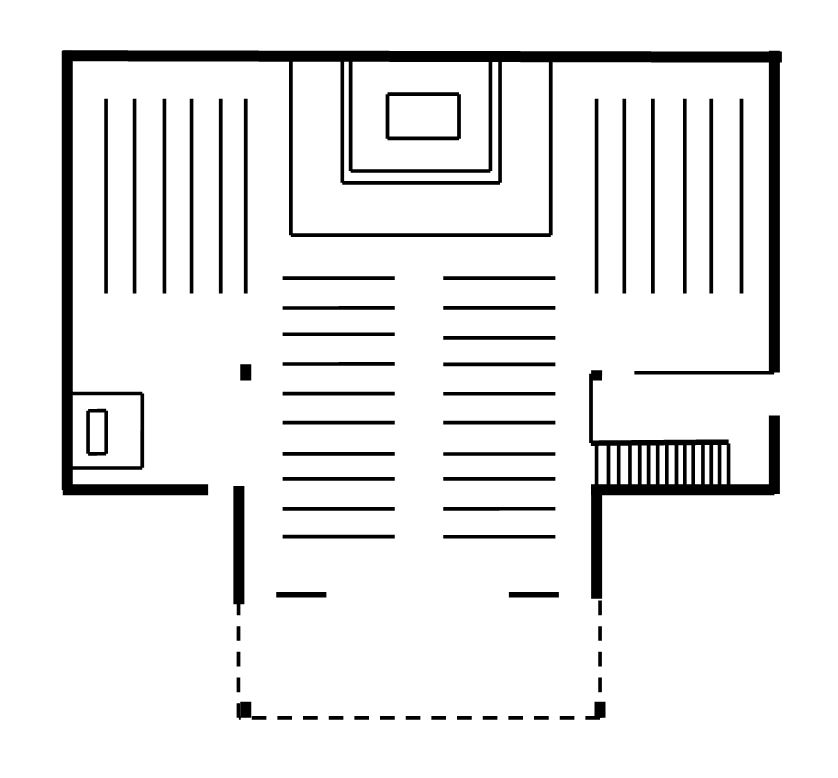
The image shows a black and white floor plan of a house with a kitchen and living room.
Read full description
The image shows a black and white floor plan of a house with a kitchen and living room. The kitchen is located in the center of the house, with the living room to the left and the kitchen to the right. The living room is connected to the kitchen by a hallway, and the bedrooms are located on either side of the kitchen. The house has a large window on the first floor, allowing natural light to enter the space.