Public domain photos
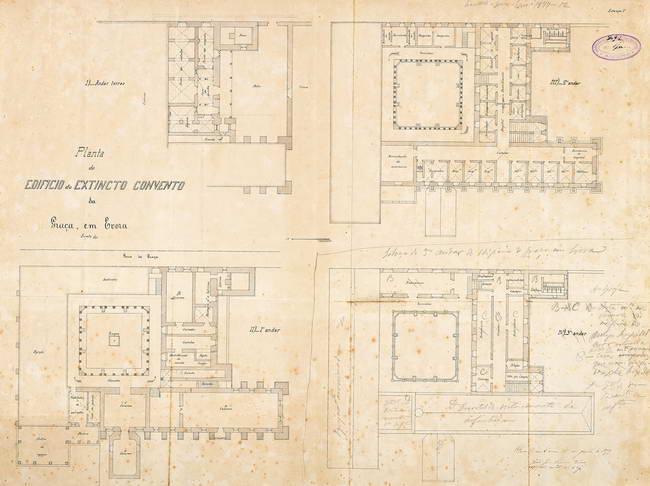
The image shows a drawing of a floor plan of a building with a lot of rooms, which is believed to be the first floor of the convent of Santa Maria della Scala. The paper contains detailed plans and text, providing a comprehensive overview of the building's layout.
 Open in library