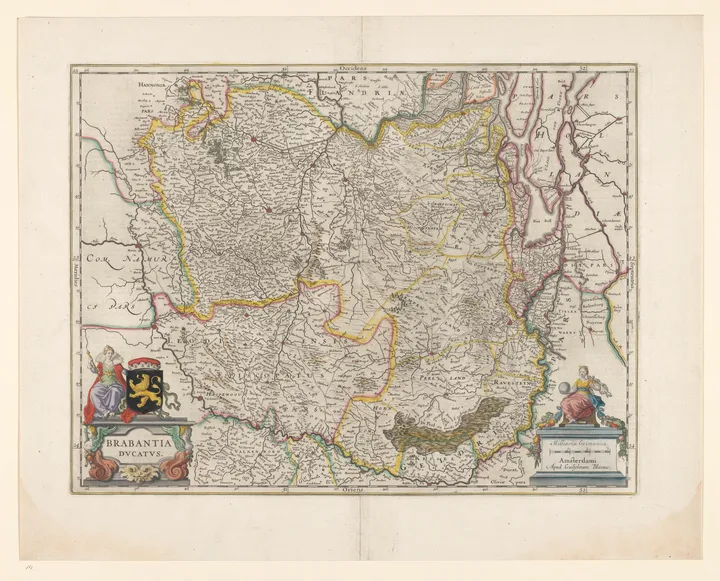
The image shows a sheet of paper with a map of the proposed site plan for a residential development.
Read full description
The image shows a sheet of paper with a map of the proposed site plan for a residential development. The map is divided into sections, each with a different color and labeled with text. The text on the paper provides further details about the site plan, such as the number of buildings, roads, and other features of the development.