← Visual Archive
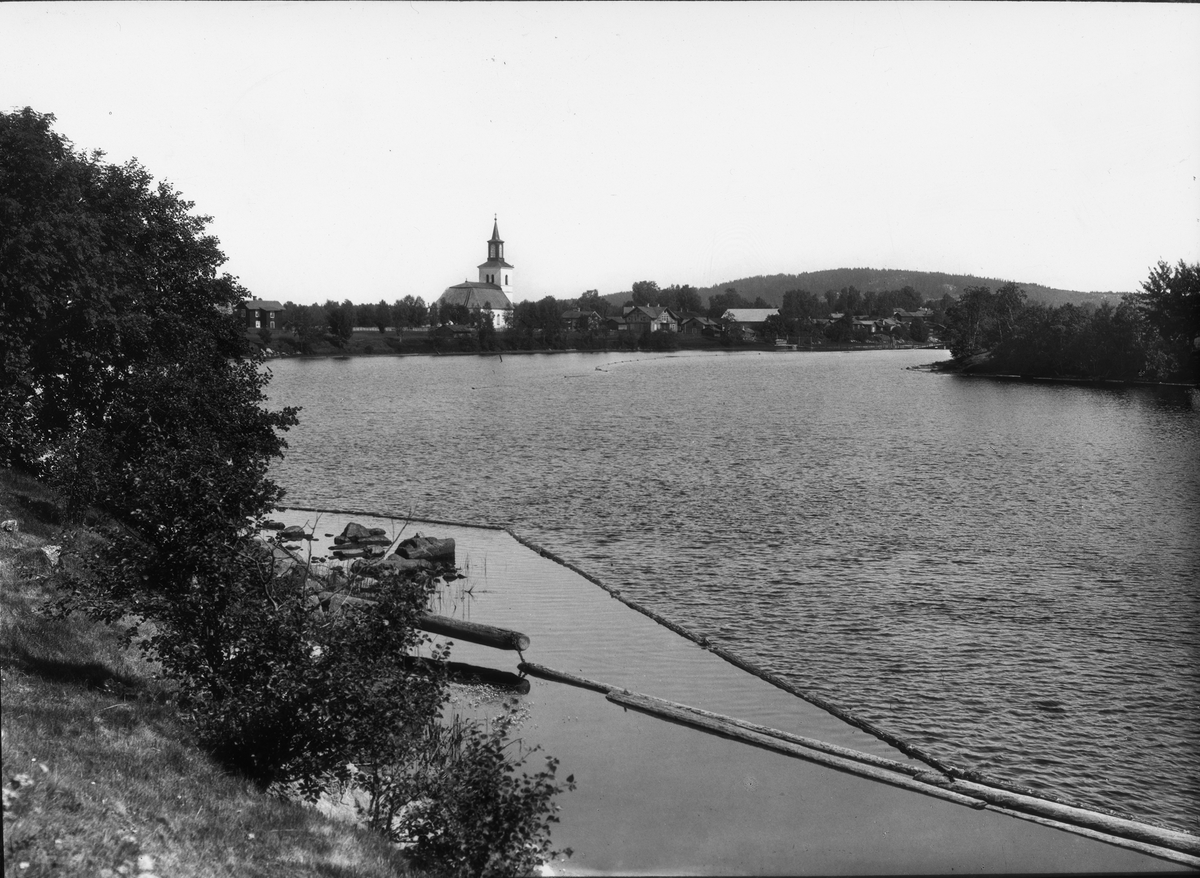
The image shows a black and white photo of a lake with a church in the background, surrounded by trees, buildings, hills, and a clear sky.

More from PD12M

The image shows a black and white house with a thatched roof, a door, windows, a pipe, some stones, grass, a group of trees, and a cloudy sky.
The image shows a drawing of a building with a gate and a fence, which is the Landwirtschaftliche Akademie in Bonn-Bappelsdorf. The drawing is on a piece of paper with some text written on it. The building is a two-story structure with a sloping roof and a large entrance gate. The gate is made of metal and has a decorative design with intricate details. The text on the paper provides further information about the building, such as its size, location, and other features.
The image shows a drawing of a man in a black suit and hat, holding a stick in one hand and a lollipop in the other. He is wearing a black dress with a white collar and a black hat with a red ribbon. His facial features are detailed and his eyes are closed, giving him a peaceful and serene expression.
The image shows an old newspaper with a drawing of a man in a suit and tie, surrounded by pictures of people, chairs, and other objects. The paper also has some writing on it, likely describing the scene.
The image shows an engraving of a man with a beard and a book in his hand. He is wearing a long robe and has a serious expression on his face. The paper he is holding has words and numbers written on it.
The image shows an old map of the city of London, England, with a picture frame surrounding it. The frame is decorated with intricate designs and text, giving the map a unique and eye-catching look.
The image shows a gold coin with a cross on it against a white background, with a line on the right side.
The image shows a paper with a drawing of a floor plan of a building, with text written on it. The plan is detailed, showing the various rooms and corridors of the building, as well as the placement of windows and doors. The text on the paper provides further information about the layout of the plan, such as the size of each room and the location of the windows.
Explore collections