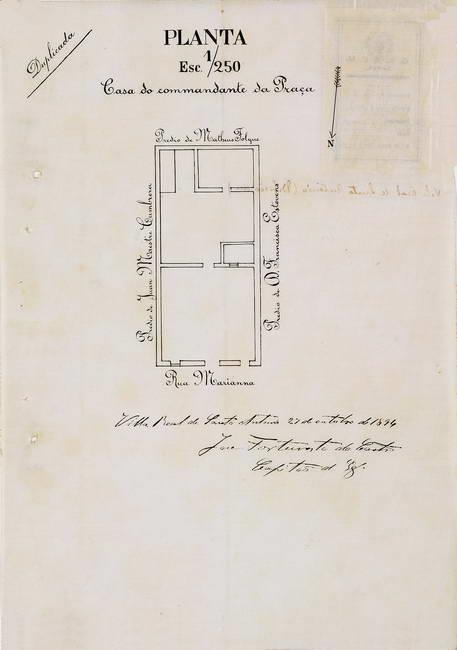
The image shows an old book with a drawing of a plan of a building on it, which is believed to be the site plan of the Casa de Commandante da Praga in 1834.
Read full description
The image shows an old book with a drawing of a plan of a building on it, which is believed to be the site plan of the Casa de Commandante da Praga in 1834. The paper has text written on it detailing the layout of the building, including the number of rooms, hallways, and other features.