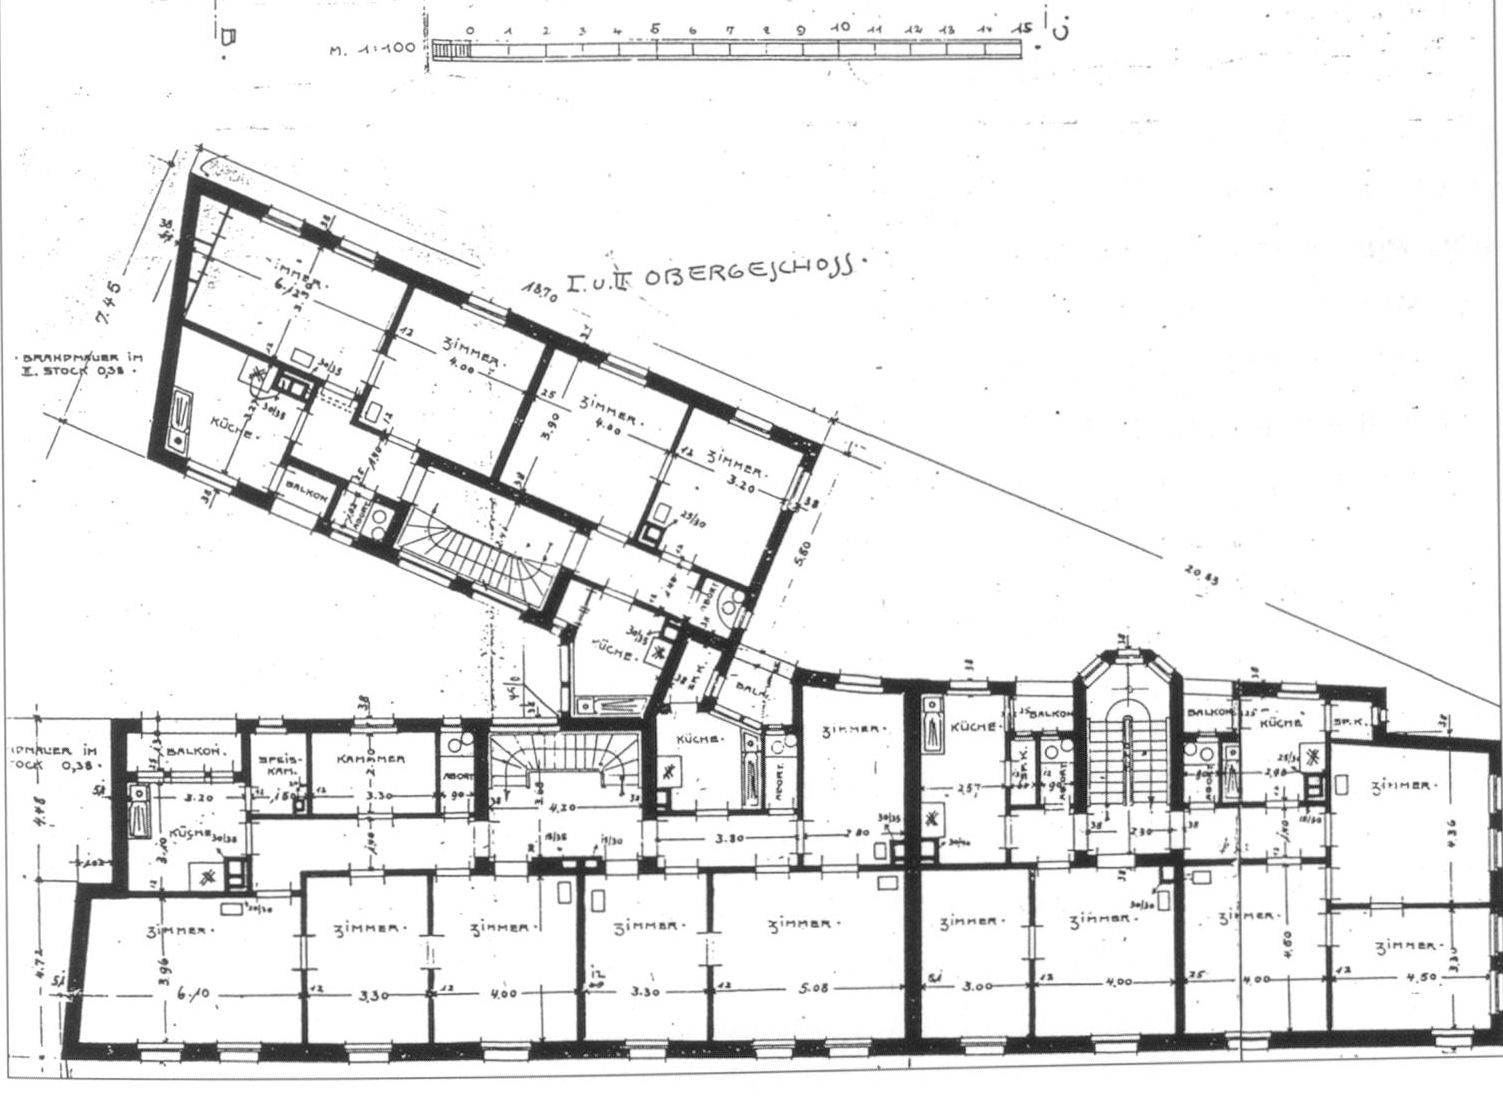
The image shows a black and white drawing of a floor plan of a building with a lot of rooms, which is believed to be the first floor of the Obergeichhaus.
Read full description
The image shows a black and white drawing of a floor plan of a building with a lot of rooms, which is believed to be the first floor of the Obergeichhaus. The drawing includes details such as the layout of the rooms, the placement of windows and doors, and the dimensions of each room.