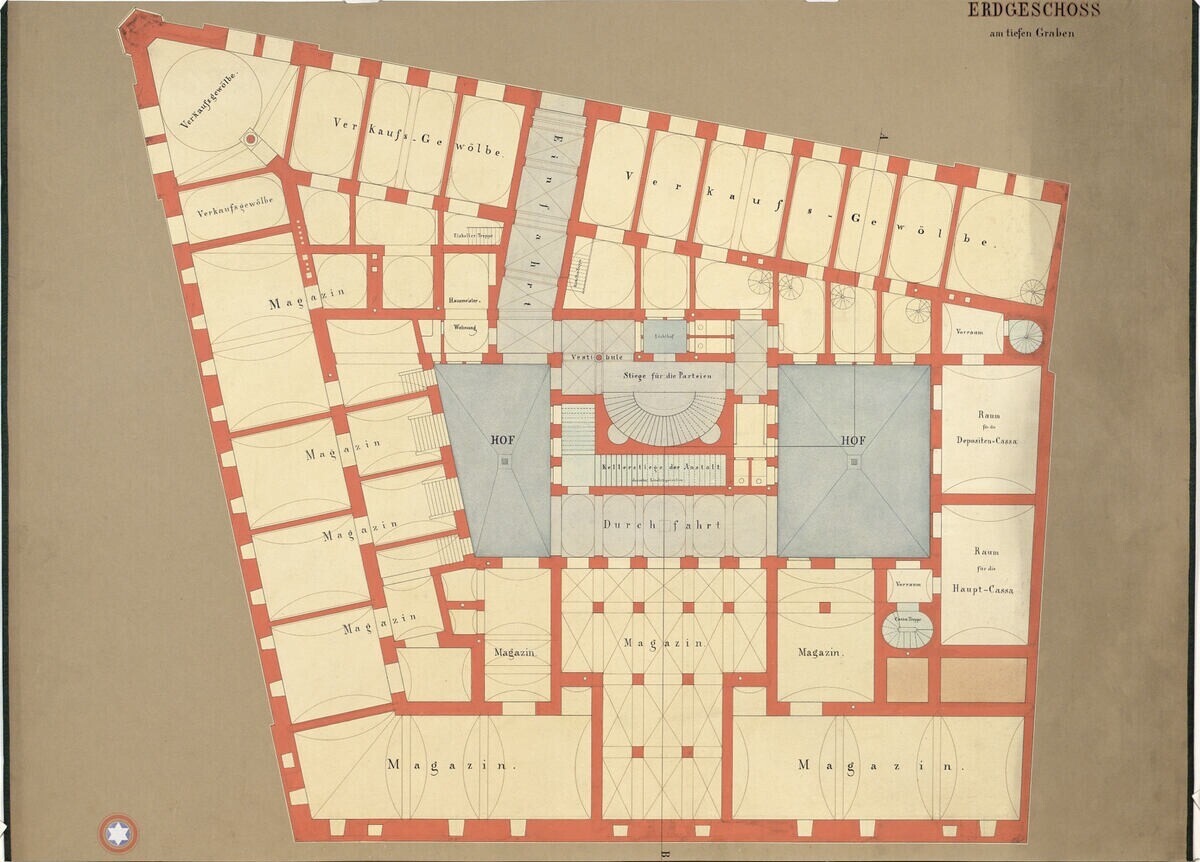
The image shows a map of the floor plan of the city of London, with text detailing the various rooms and corridors of the building.
Read full description
The image shows a map of the floor plan of the city of London, with text detailing the various rooms and corridors of the building. The map is divided into sections, with each room labeled with its name and a description of its layout. The colors used in the map are mostly shades of blue and green, with some yellow and red accents. The text is written in a bold font and is centered on the map.