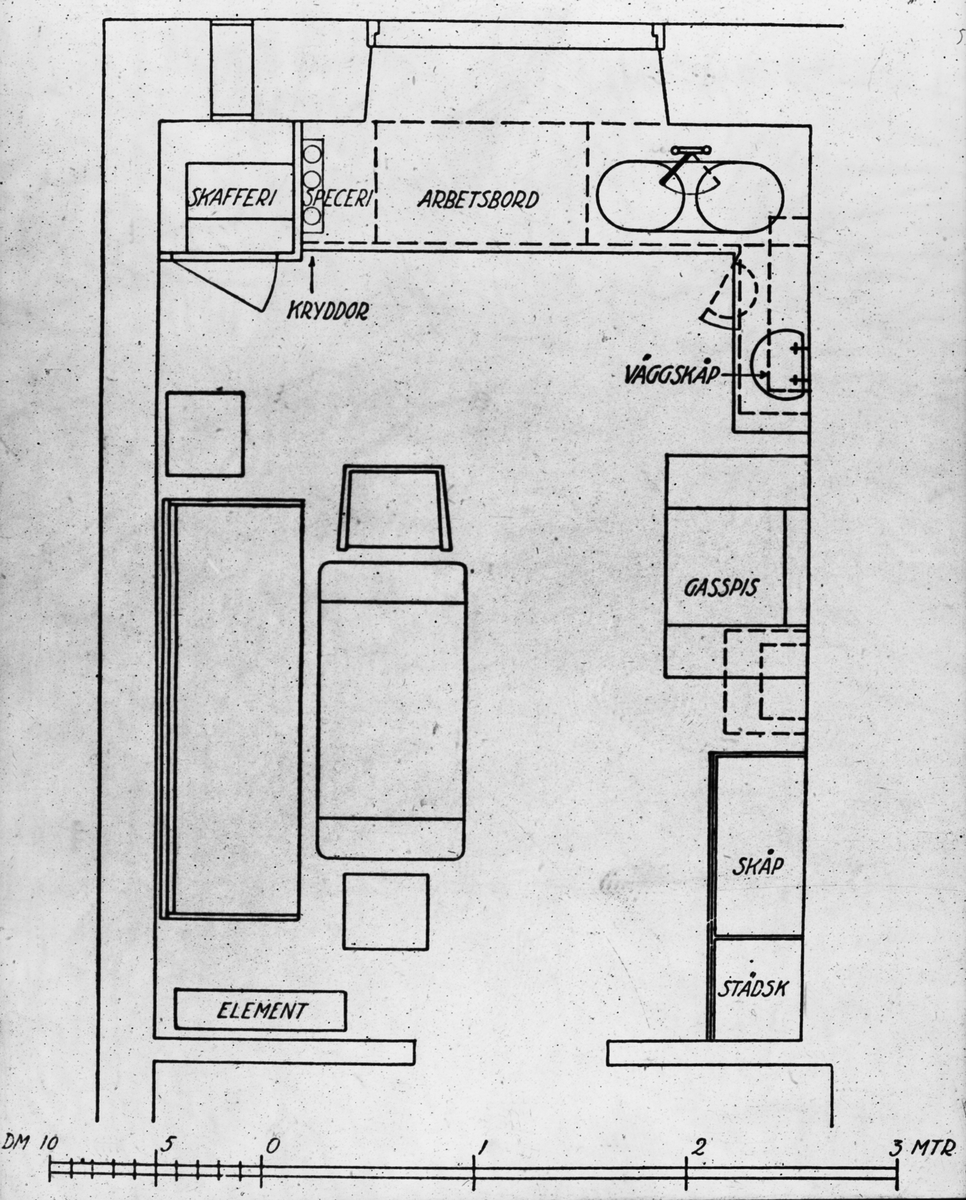
The image shows a black and white drawing of a floor plan of a room with a kitchen and living room.
Read full description
The image shows a black and white drawing of a floor plan of a room with a kitchen and living room. The drawing is on a piece of paper with some text written on it. The kitchen is located in the center of the room, with a sink, stove, refrigerator, and cabinets. The living room is to the left of the kitchen, and the bedrooms are located to the right. The text on the paper provides additional details about the layout of the space.