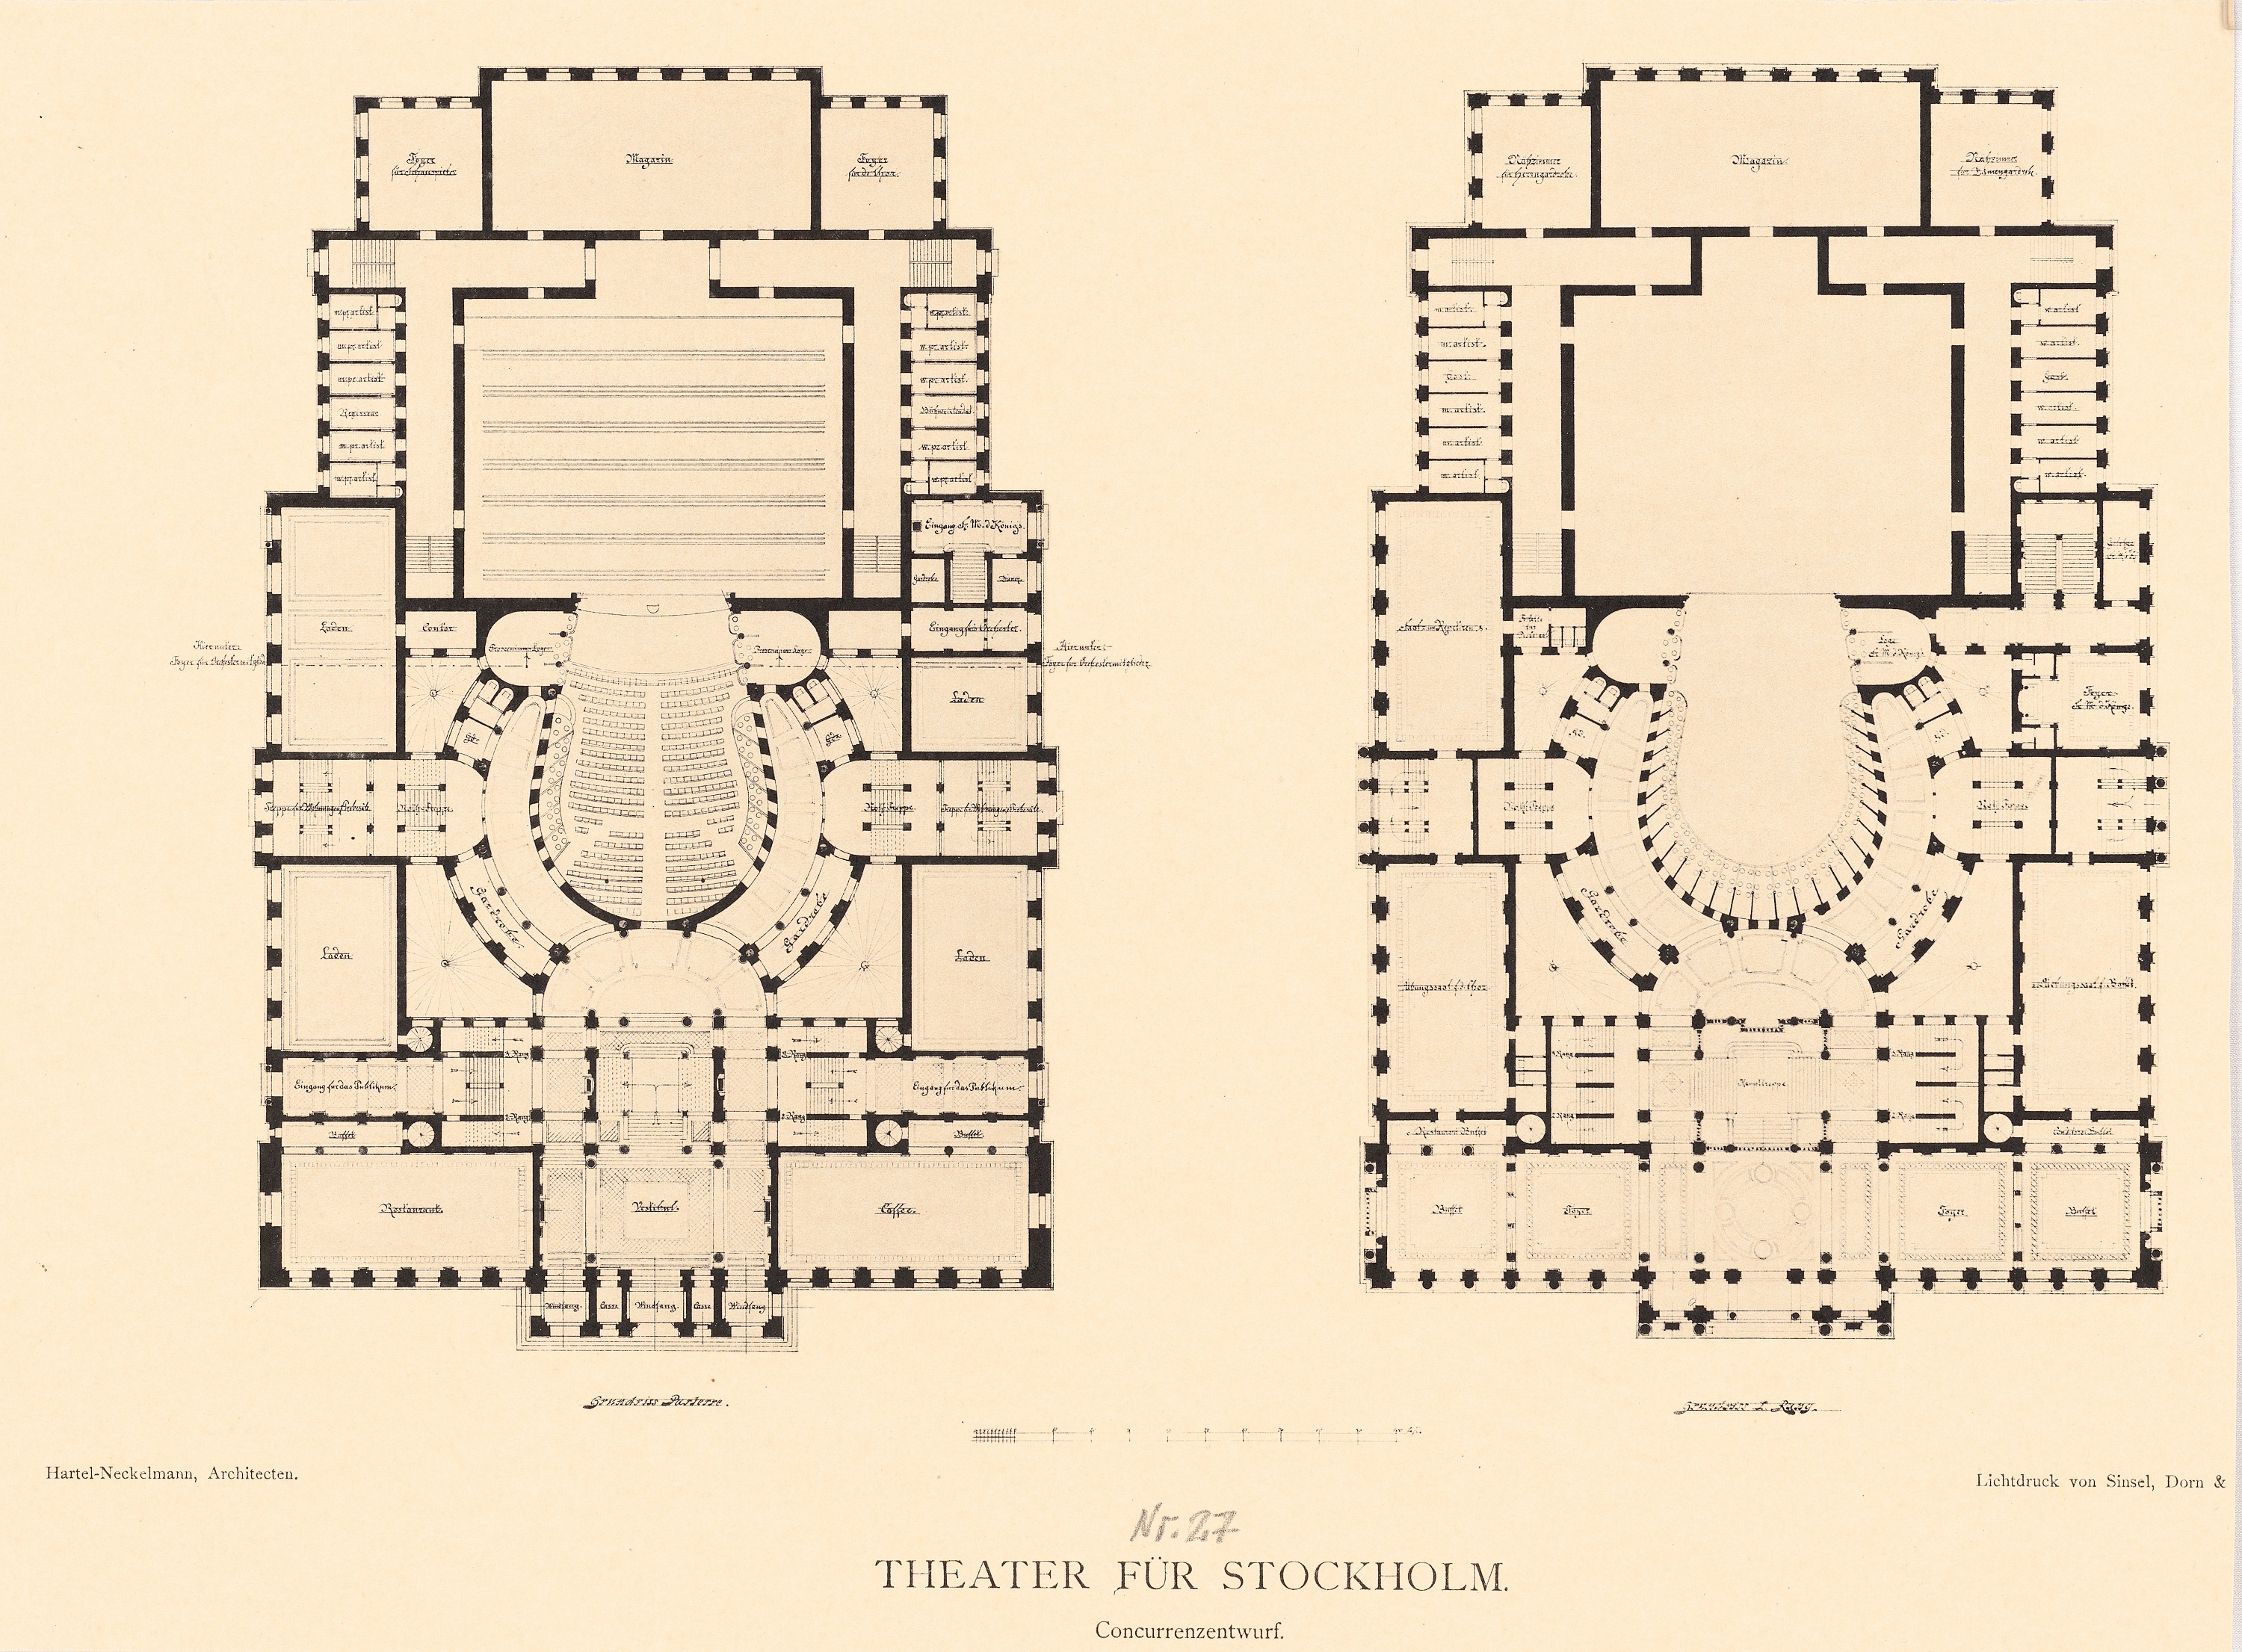
The image shows a drawing of the floor plan of the theater for Stockholm, with text detailing the various rooms and hallways.
Read full description
The image shows a drawing of the floor plan of the theater for Stockholm, with text detailing the various rooms and hallways. The plan is divided into sections, with each room labeled with its name and a description of the layout. The walls are decorated with intricate designs, and the floor is covered with a patterned rug. The text on the paper provides further information about the layout, such as the number of rooms, the size of each room, and other features.