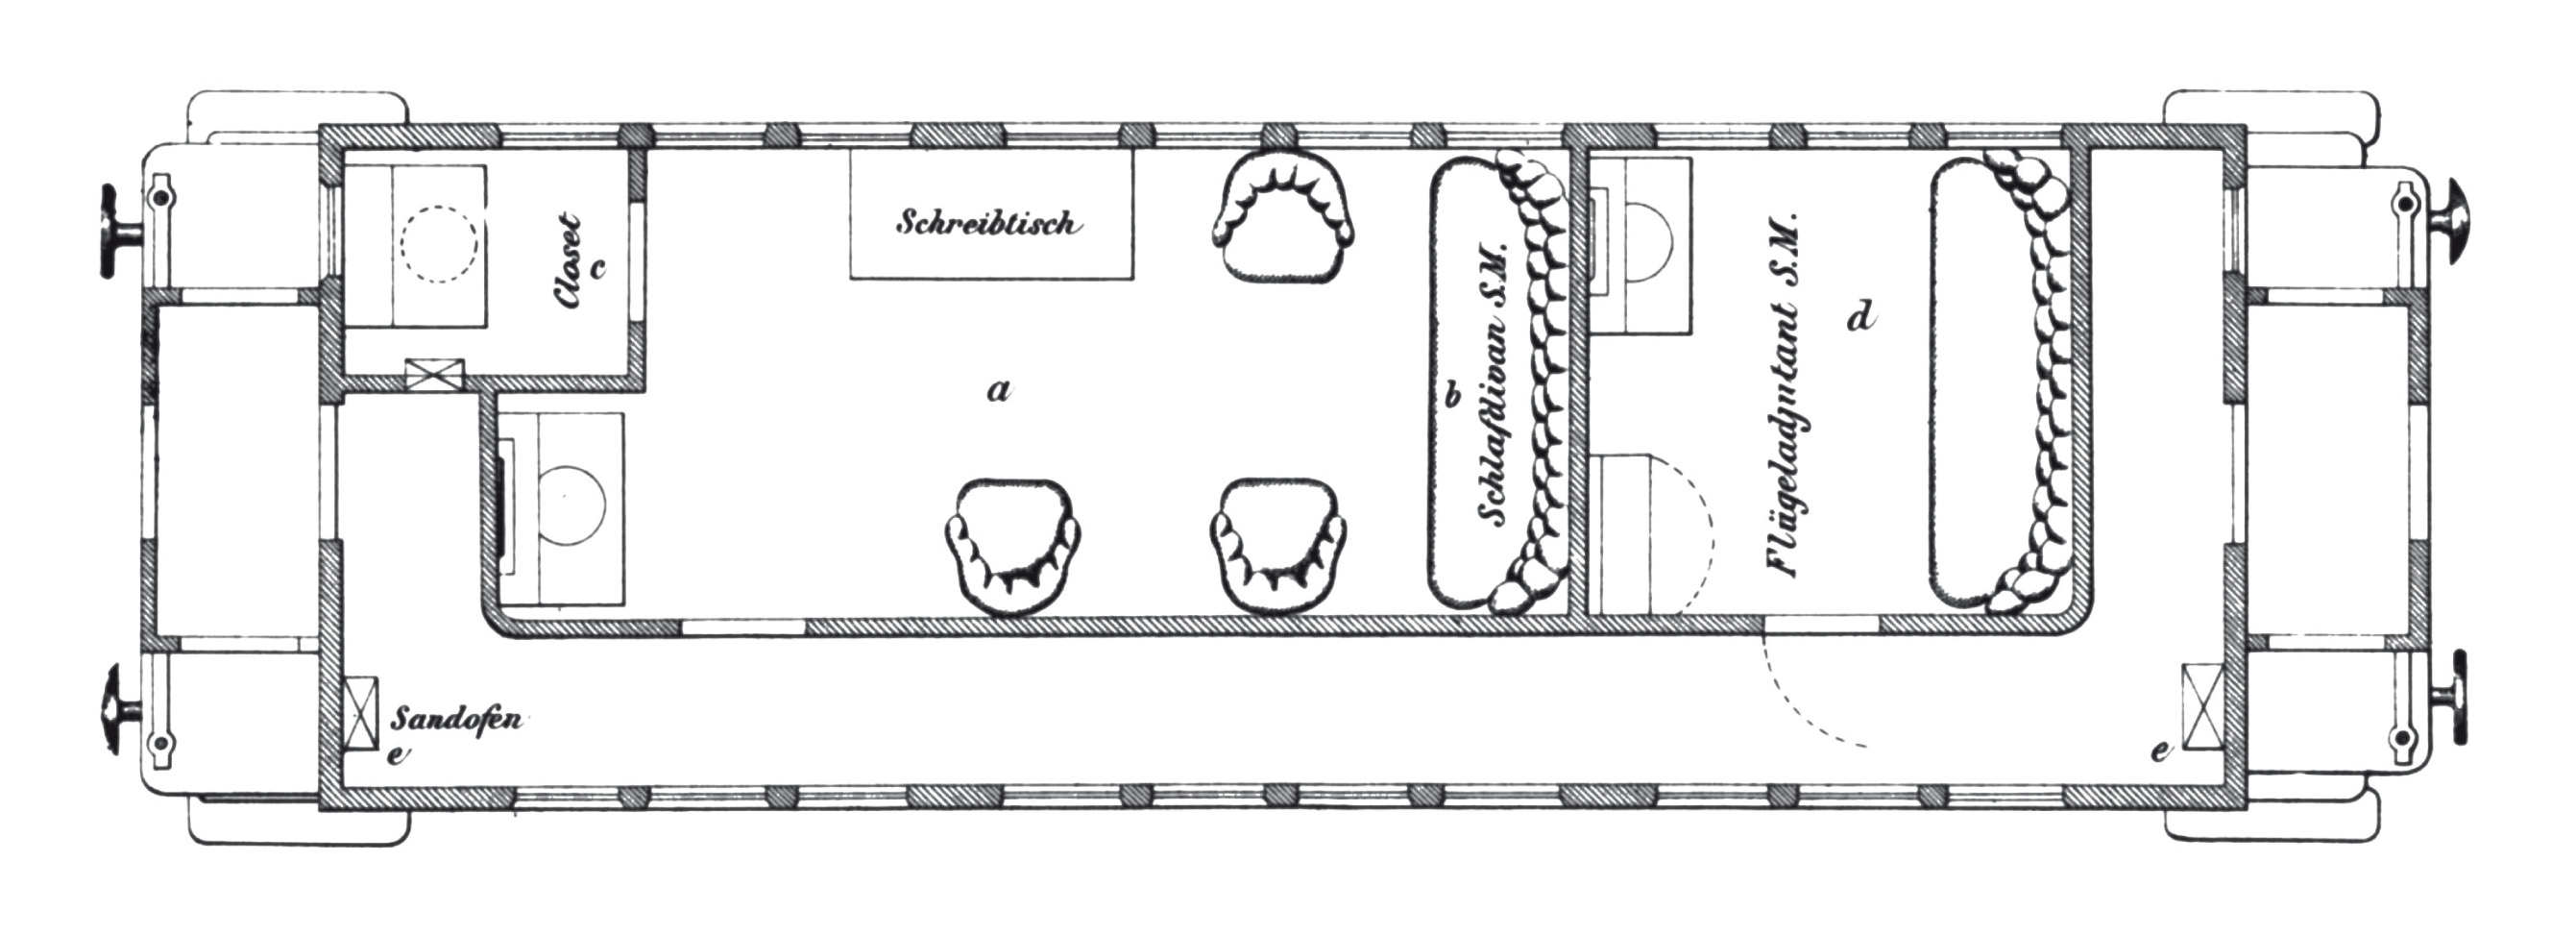
The image shows a drawing of a floor plan of a house with a kitchen and living room.
Read full description
The image shows a drawing of a floor plan of a house with a kitchen and living room. It is a detailed diagram of the layout of the house, with the kitchen, living room, and other rooms clearly visible. The kitchen is equipped with a stove, refrigerator, sink, and cabinets, while the living room has a sofa, armchair, and coffee table. The bedrooms are located on either side of the kitchen island, and the bathrooms are located in the center of the room. The walls are decorated with intricate designs and the floor is covered with a patterned rug.