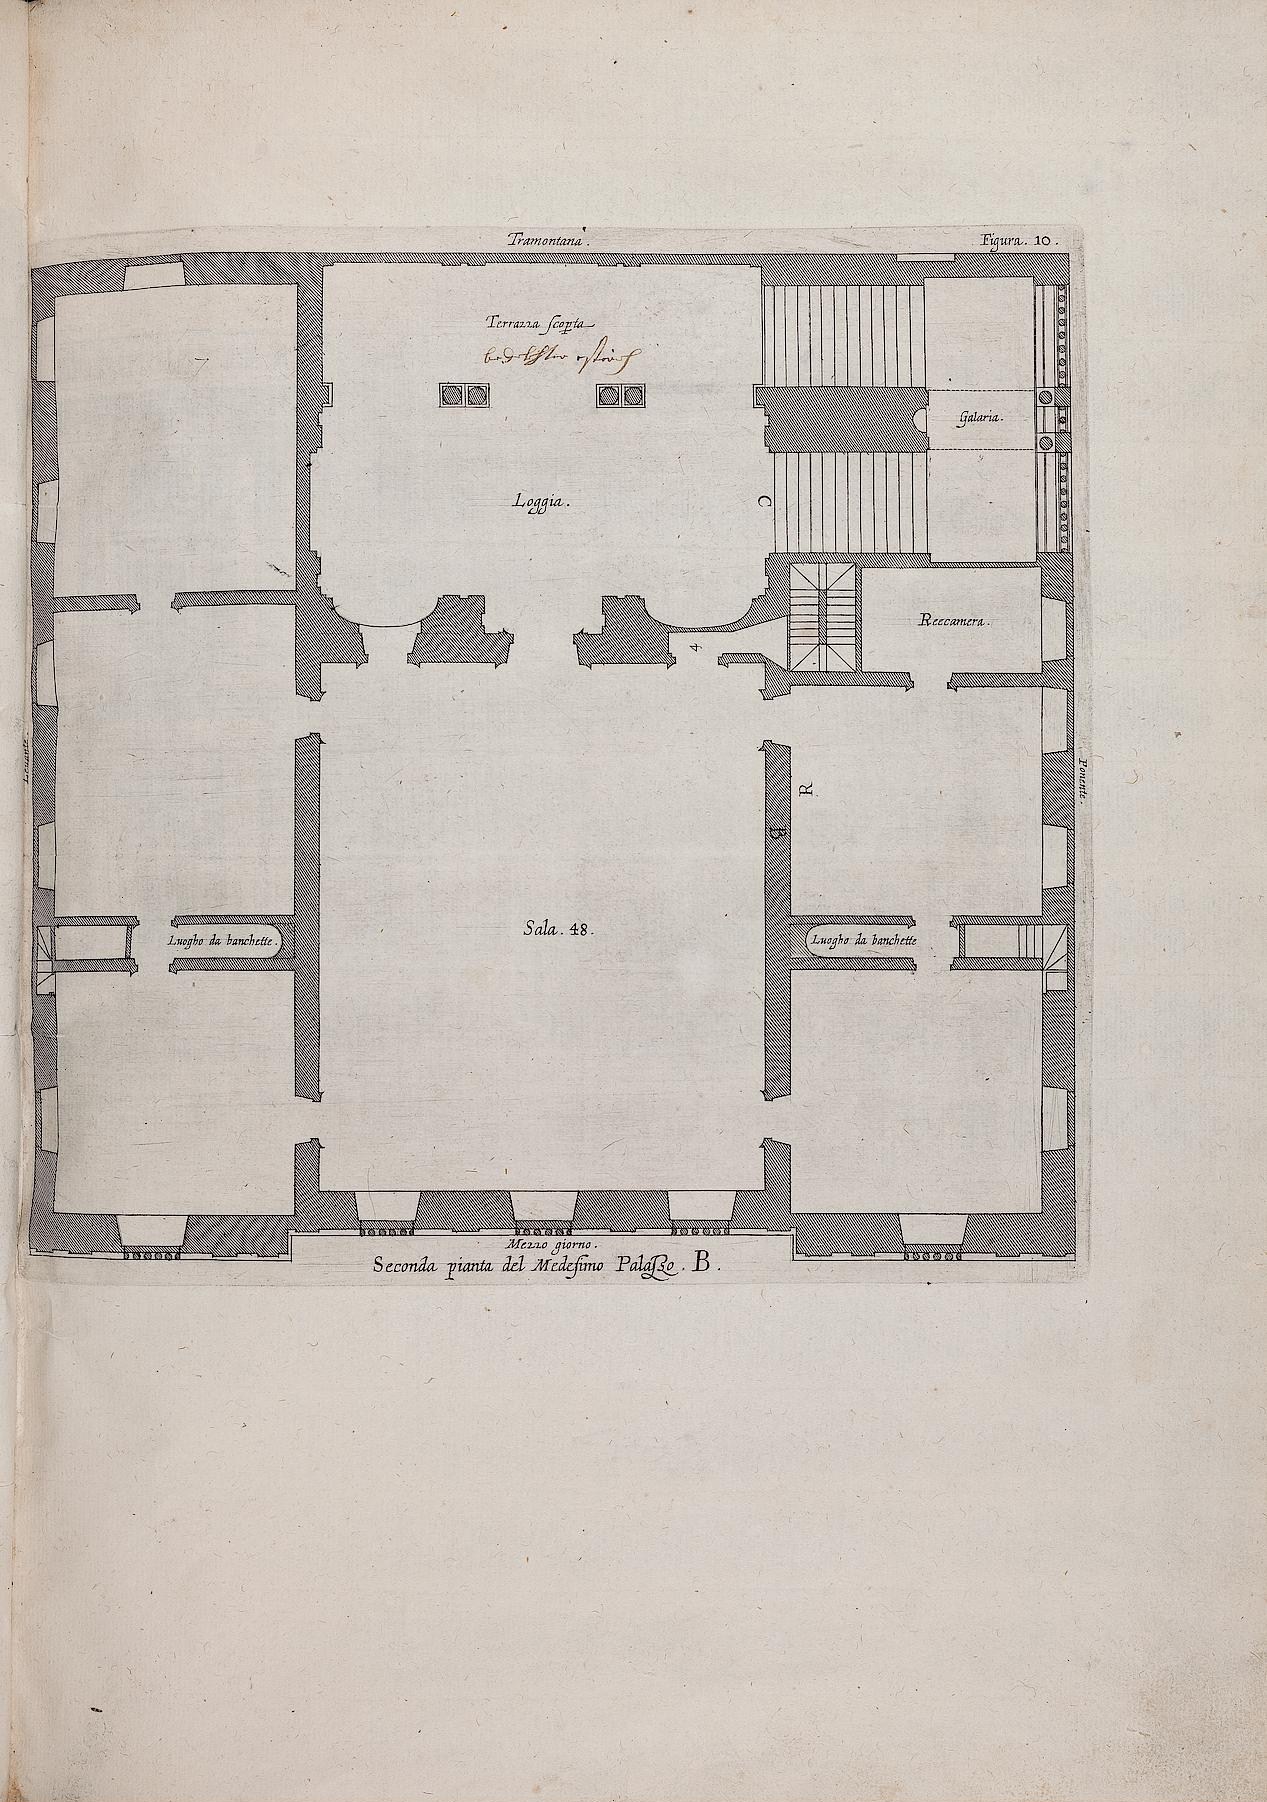
The image shows an open book with a drawing of a floor plan of a building, which is the second floor plan for the second and third floors of Melgium Palace.
Read full description
The image shows an open book with a drawing of a floor plan of a building, which is the second floor plan for the second and third floors of Melgium Palace. The plan is detailed and shows the layout of the rooms, including the placement of windows, doors, and other features of the palace.