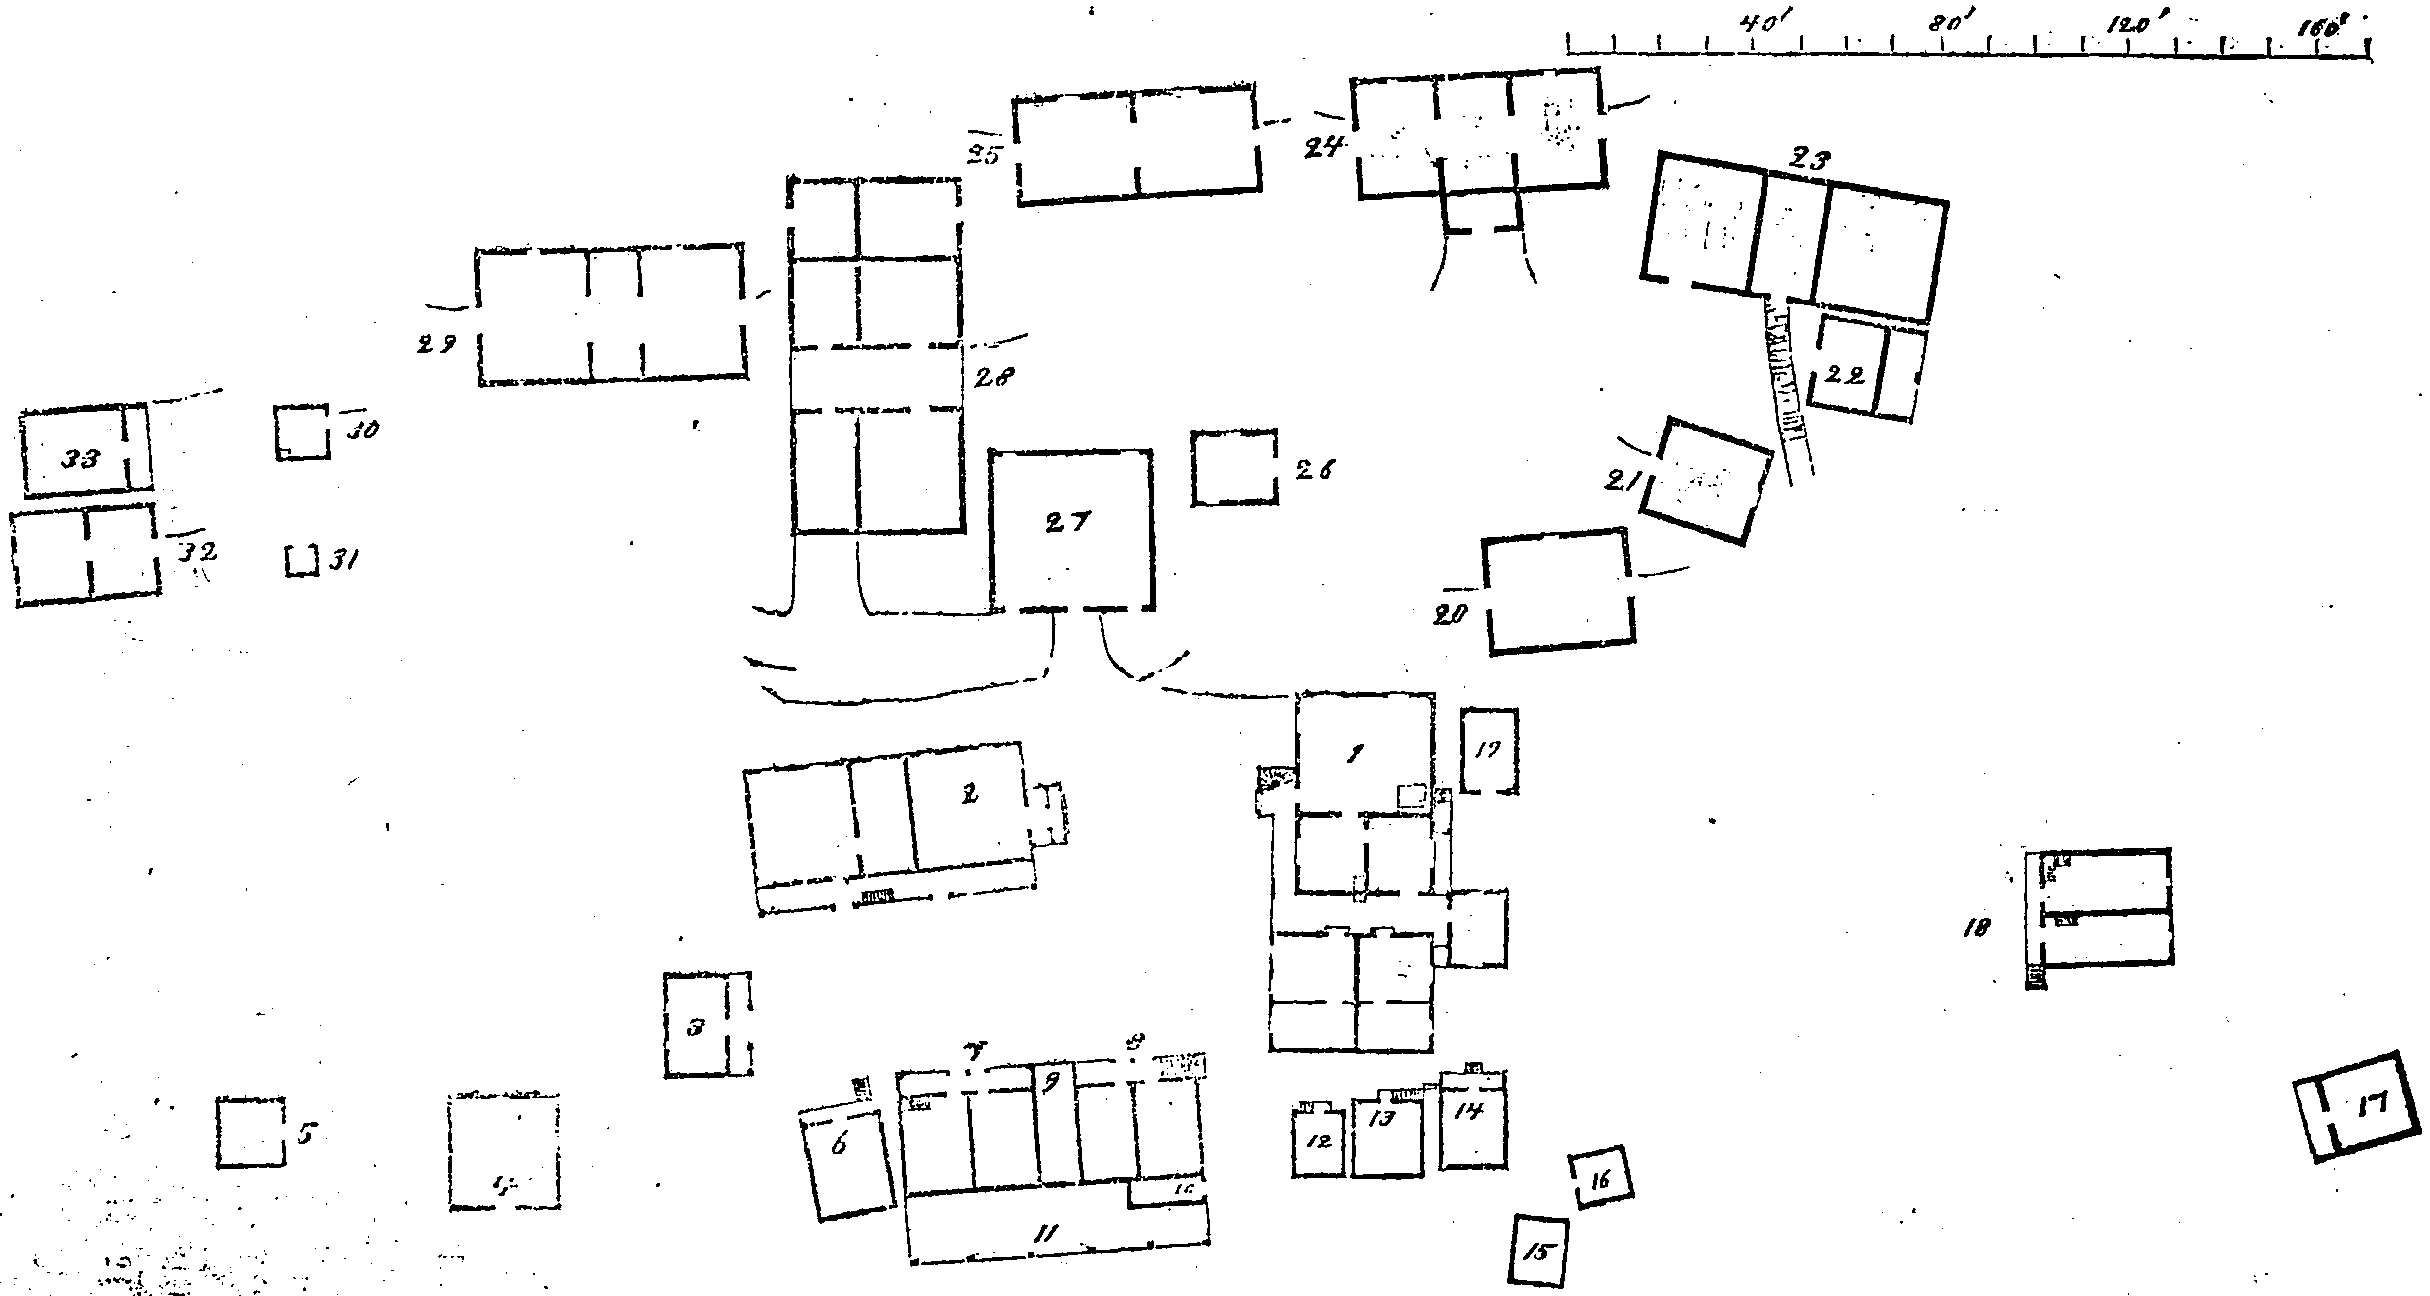
The image shows a black and white drawing of a plan of a building with a lot of rooms, which is believed to be the site plan for the first floor of the house.
Read full description
The image shows a black and white drawing of a plan of a building with a lot of rooms, which is believed to be the site plan for the first floor of the house. The drawing includes numbers and lines to indicate the various rooms and spaces within the house, as well as the location of the windows and doors.