Public domain photos
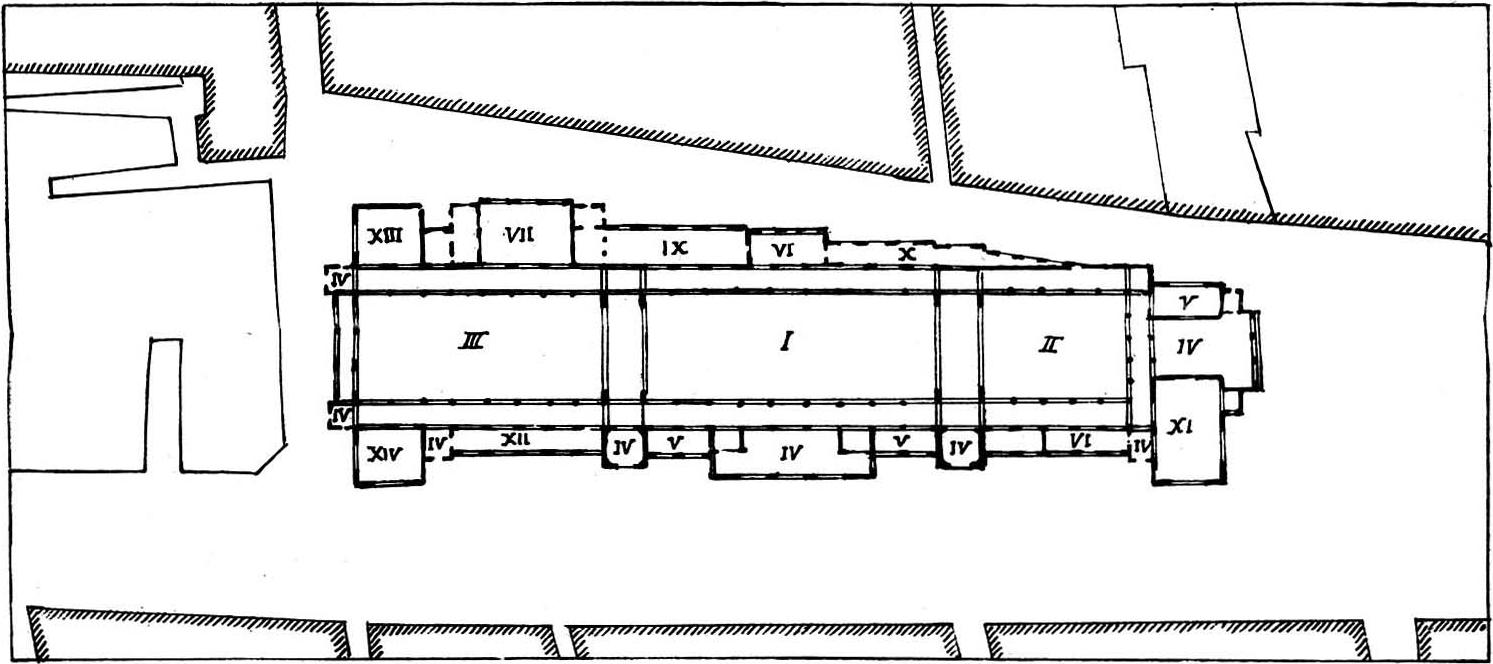
The image shows a black and white drawing of a plan of a building with a lot of windows, which is believed to be the floor plan of the Roman Forum in Rome. The plan is detailed and shows the various rooms and corridors of the forum, as well as the placement of windows and other features.
 Open in library