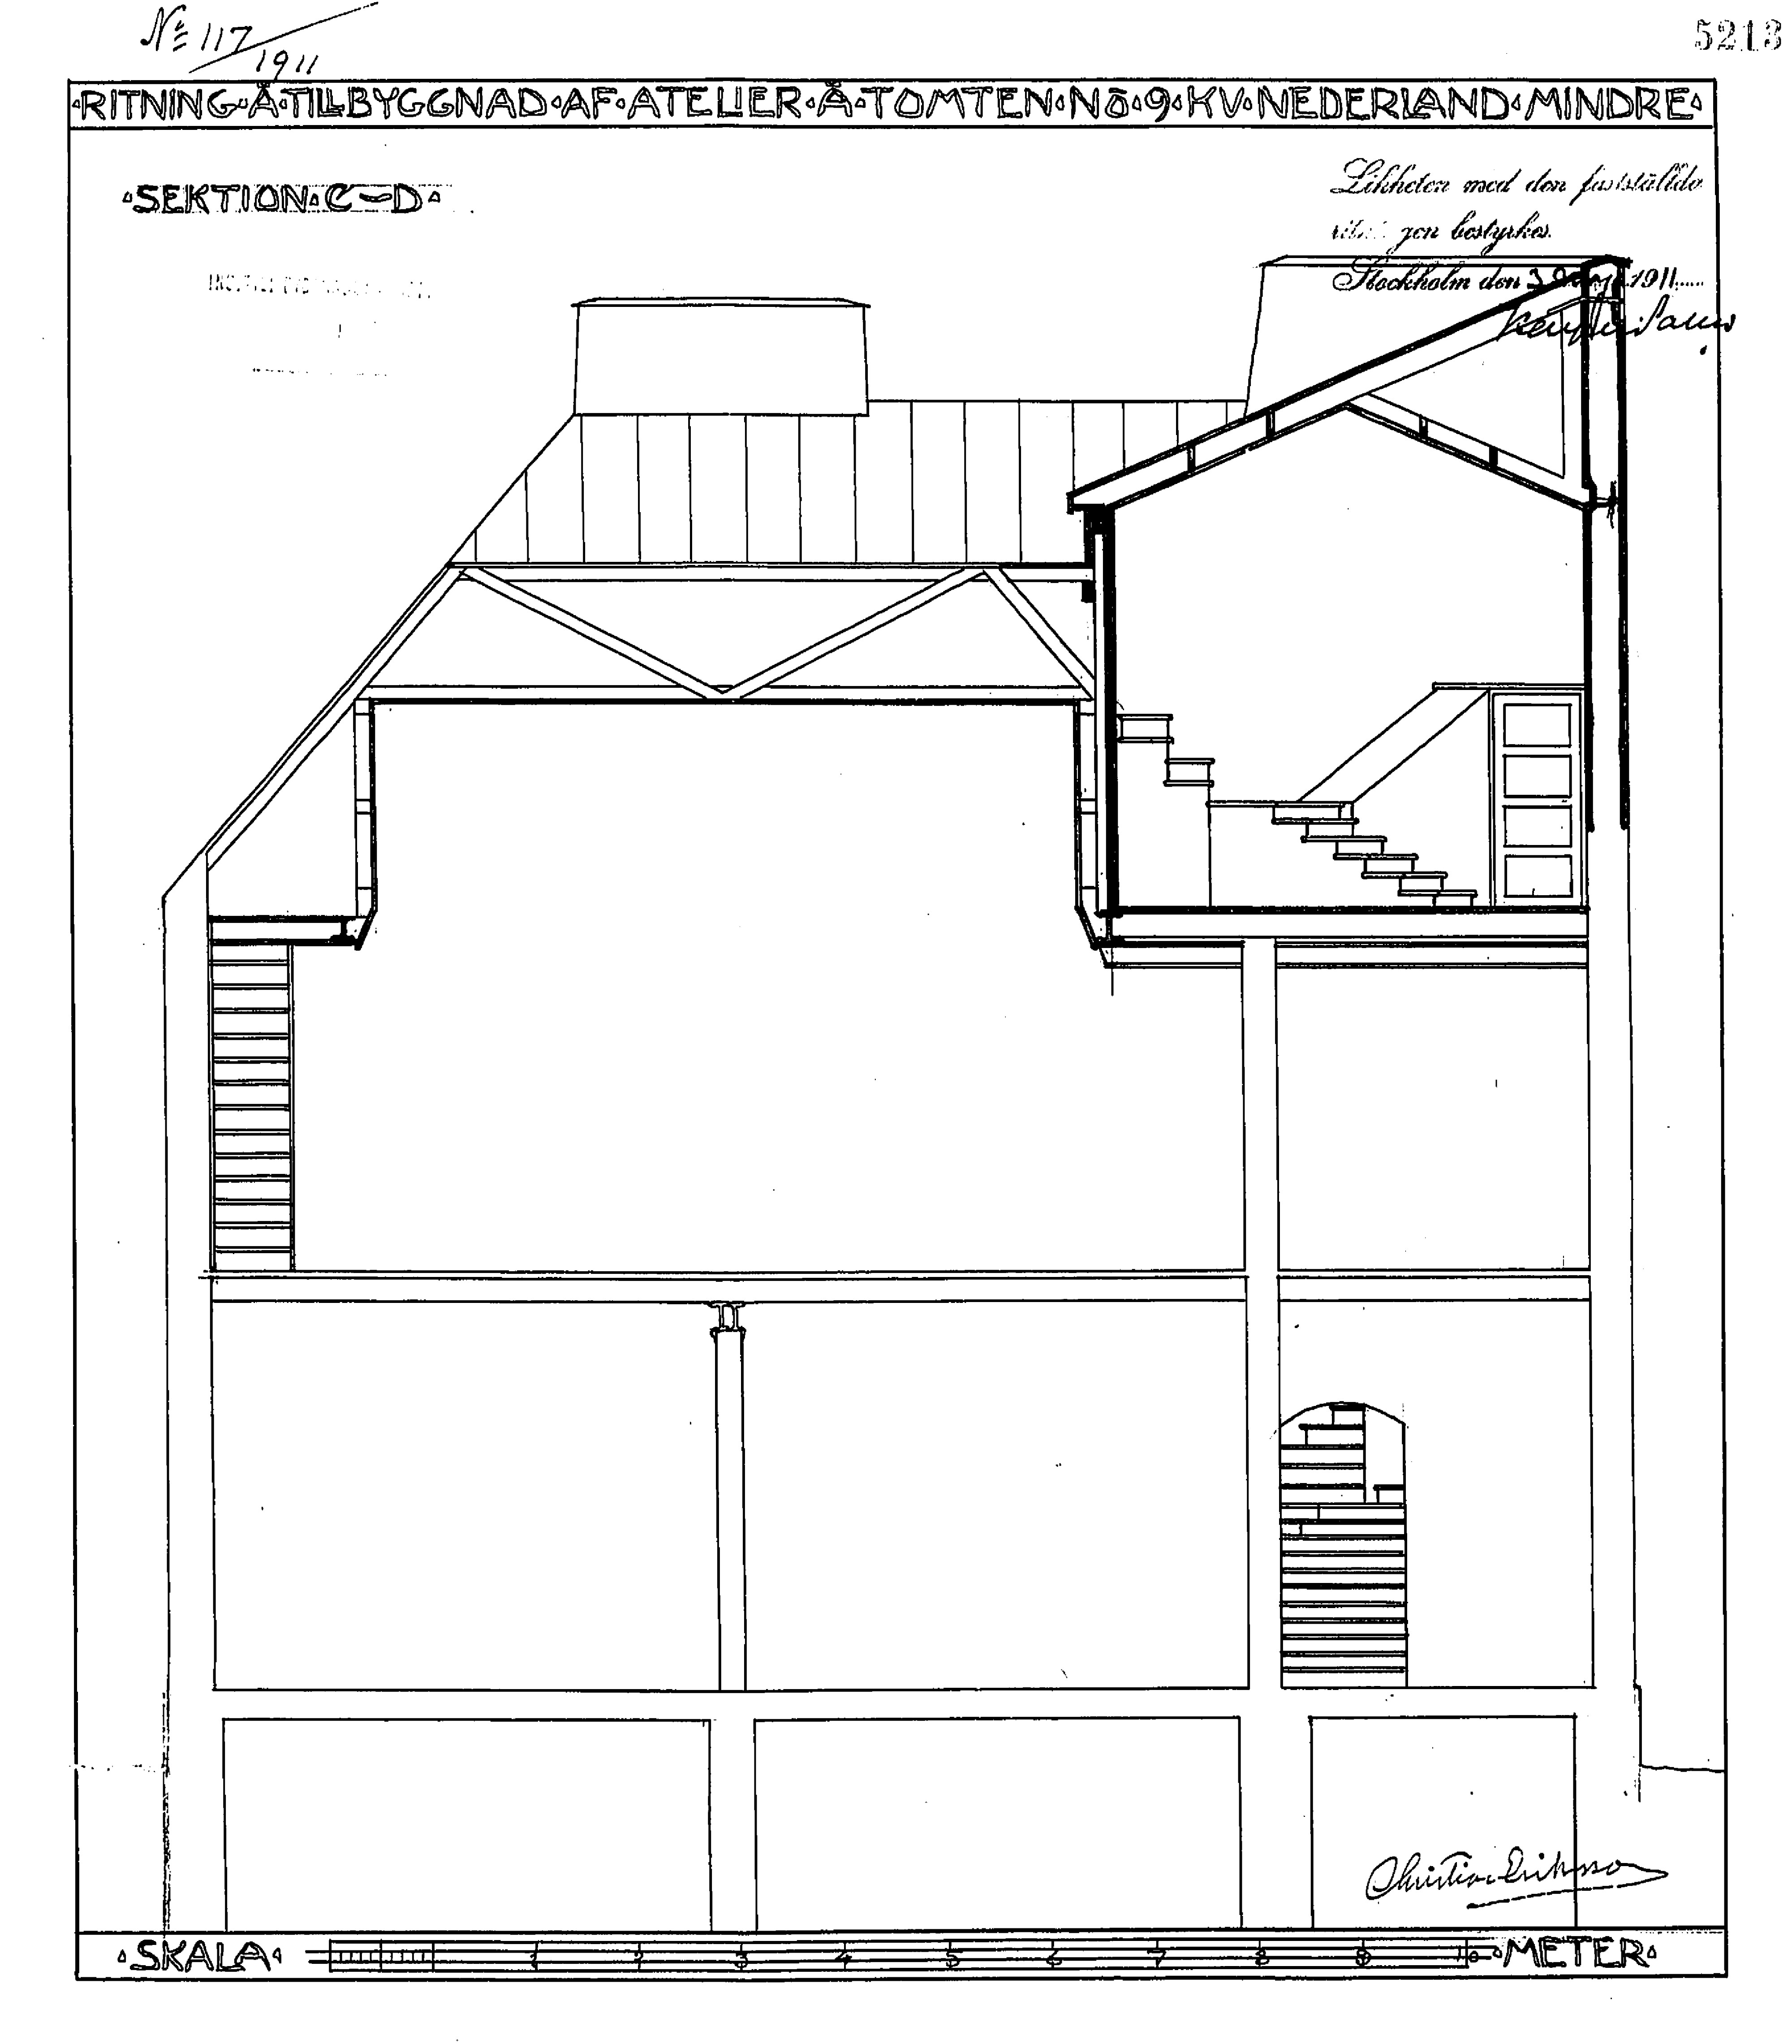
The image shows a drawing of a house with a staircase and a second floor plan.
Read full description
The image shows a drawing of a house with a staircase and a second floor plan. The drawing is on a piece of paper with some text written on it. The house has a sloping roof and a large window on the second floor. The staircase is located on the right side of the house and leads up to the second level. The text on the paper provides further details about the house, such as the dimensions of the walls, windows, and other features.