Read full description
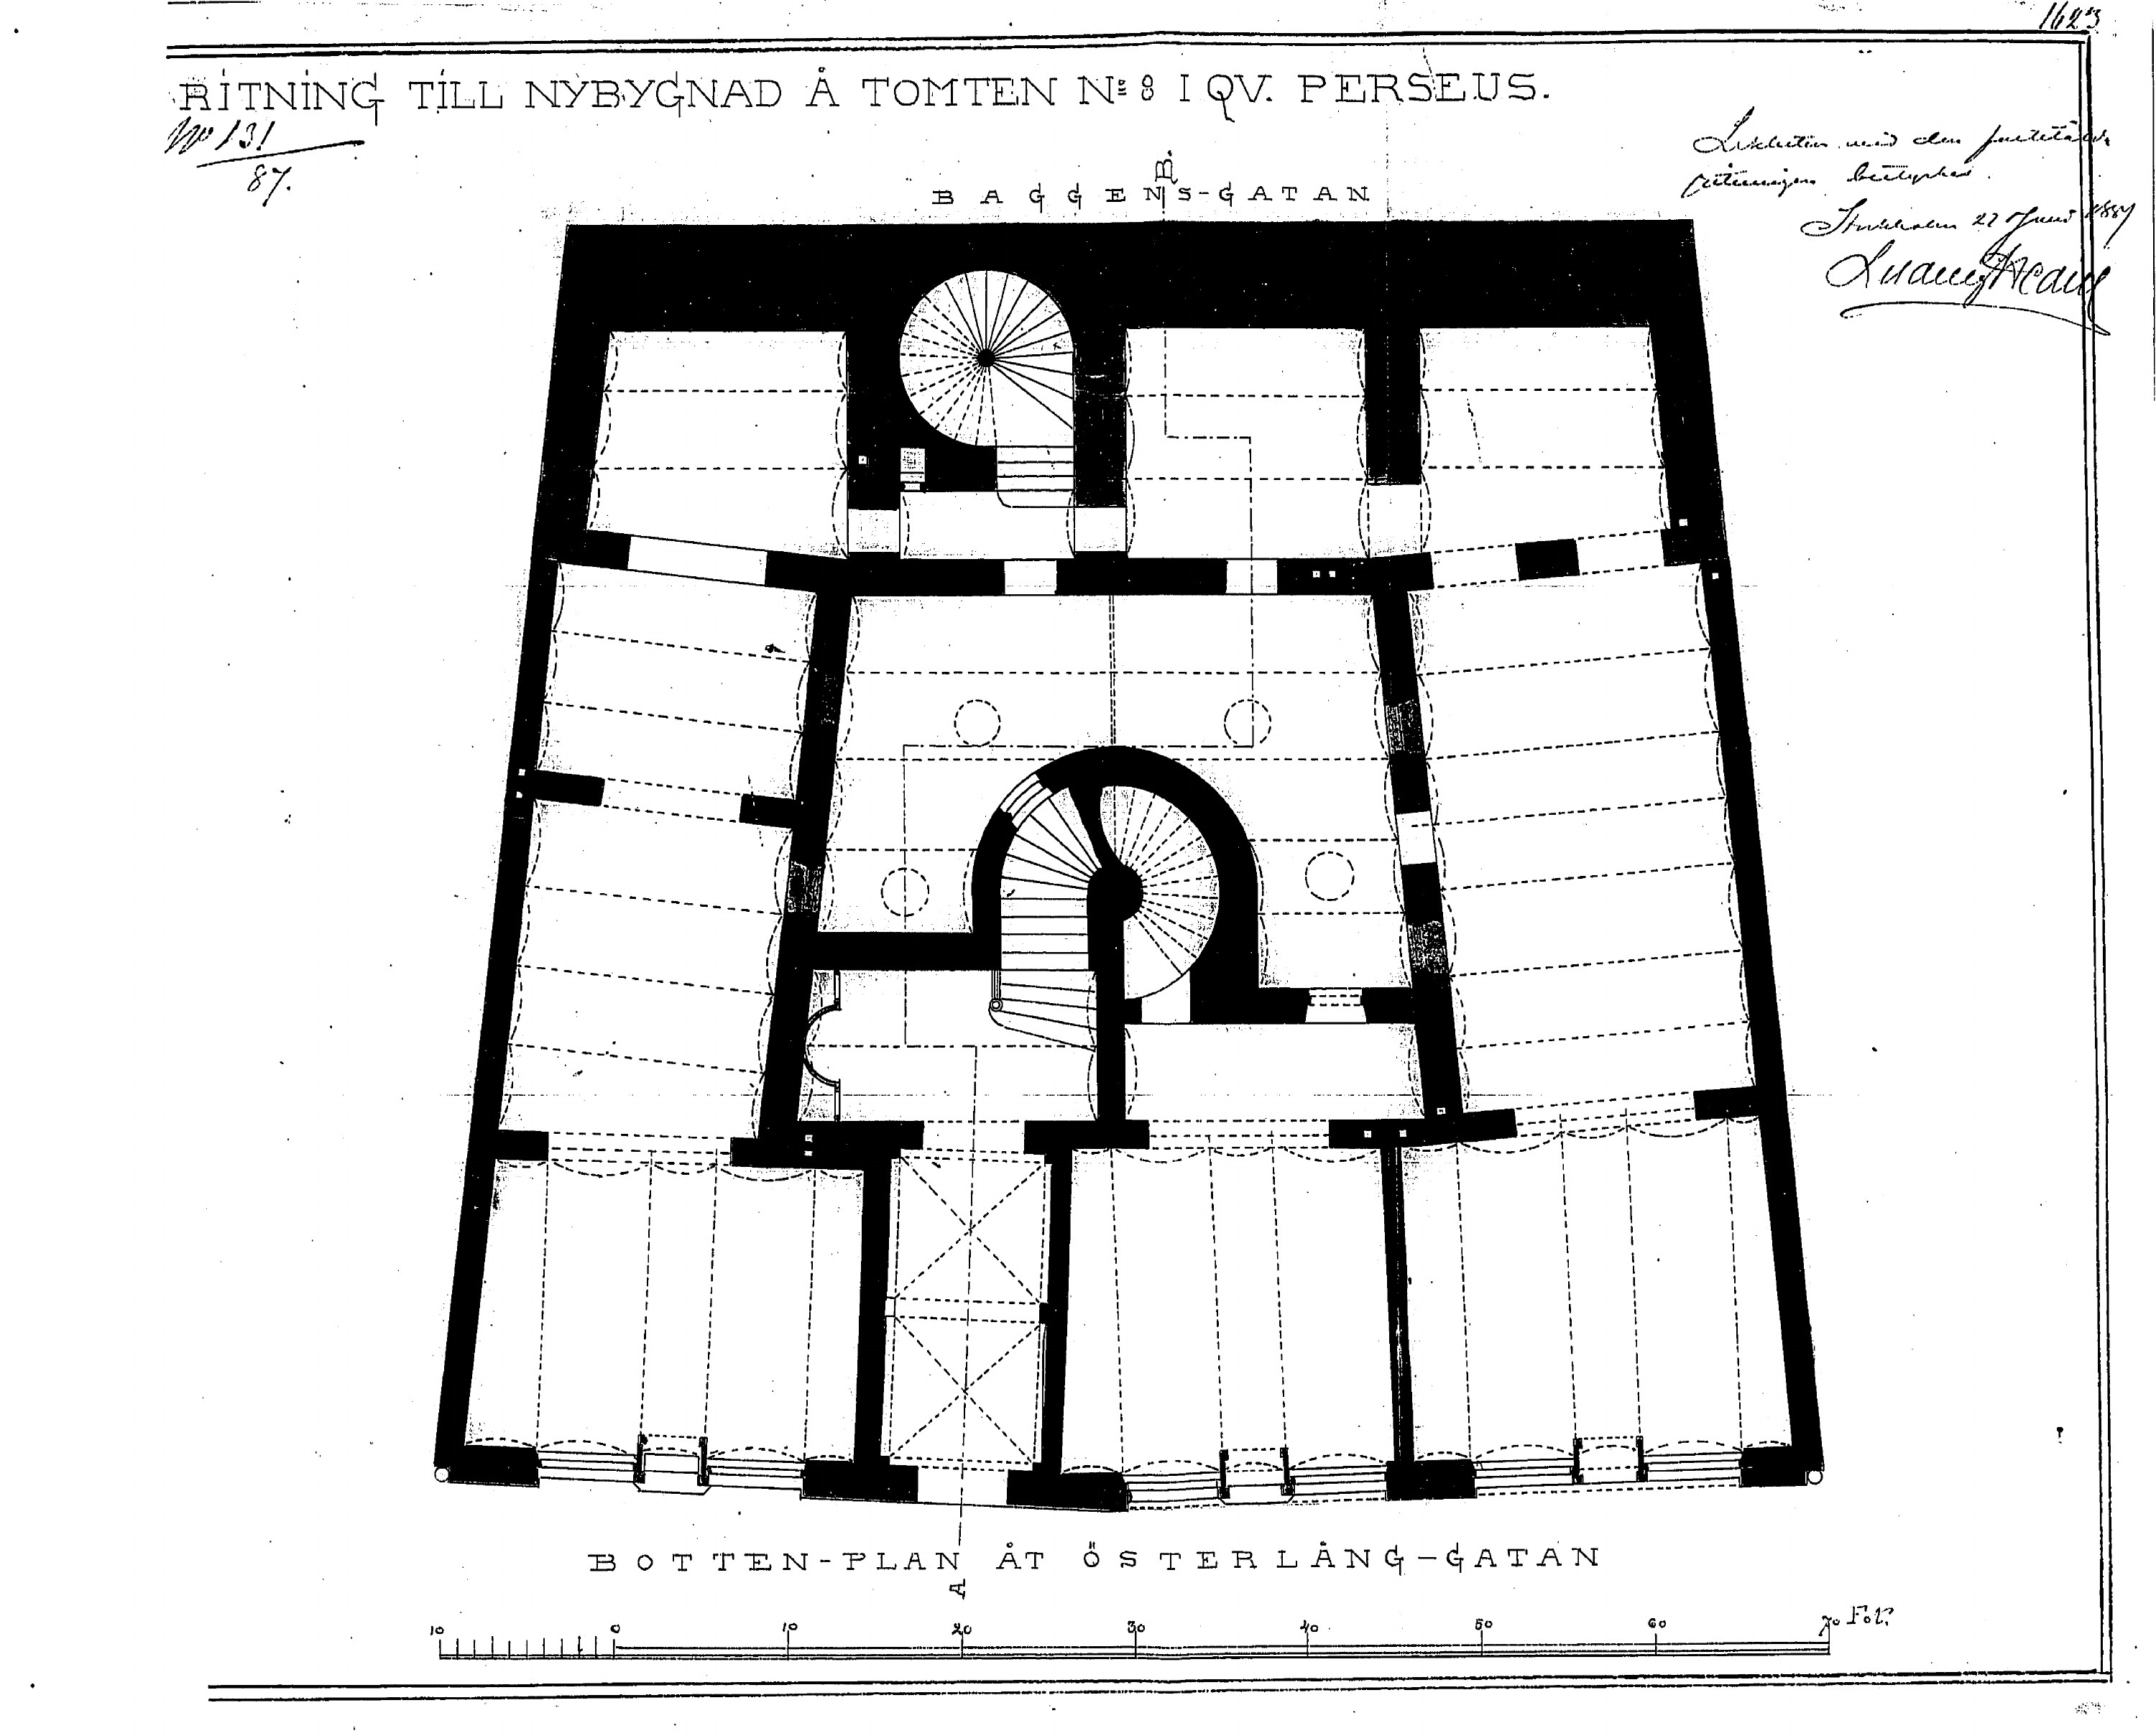
The image shows a black and white drawing of a floor plan of a building with a spiral staircase, which is believed to be the first floor plan for the tomb of St. John the Baptist. The drawing is accompanied by text detailing the layout of the building, including the steps leading up to the entrance and the various rooms and corridors.