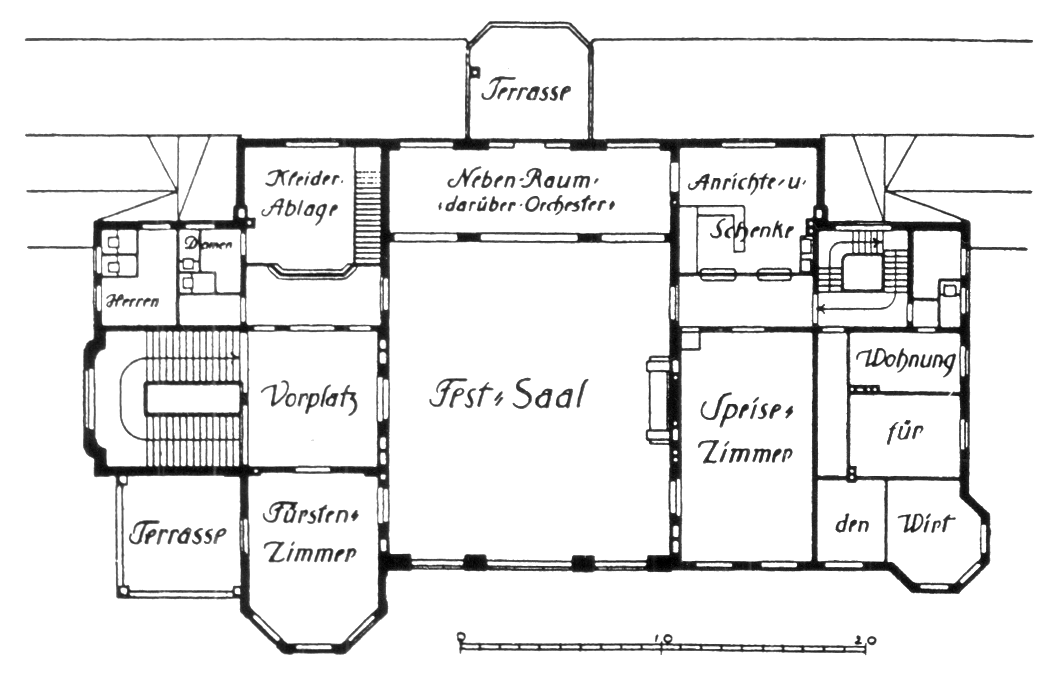
The image shows a drawing of a floor plan of a house with a lot of rooms, labeled as the first floor plan.
Read full description
The image shows a drawing of a floor plan of a house with a lot of rooms, labeled as the first floor plan. It is a detailed diagram of the house, with various rooms and hallways labeled, such as a living room, kitchen, dining room, and bedrooms. The layout of the rooms is clearly visible, with the placement of the windows, doors, and other features clearly marked.