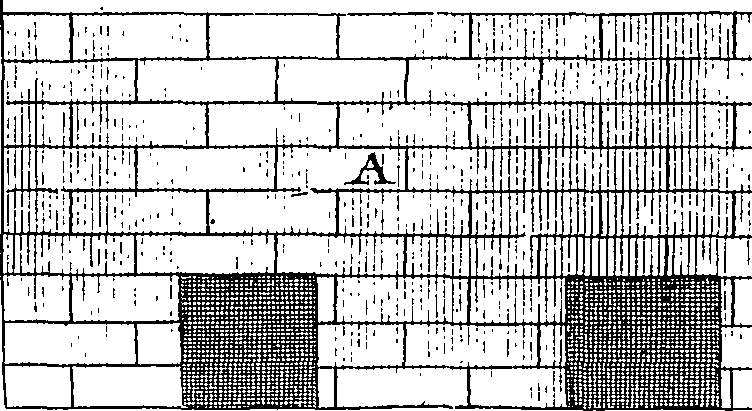
The image shows a black and white drawing of a brick wall with a window, which is likely a representation of a basement floor plan.
Read full description
The image shows a black and white drawing of a brick wall with a window, which is likely a representation of a basement floor plan. The text written on the wall provides further details about the layout of the basement, such as the size and shape of the bricks, the placement of the windows, and the location of the door.