Read full description
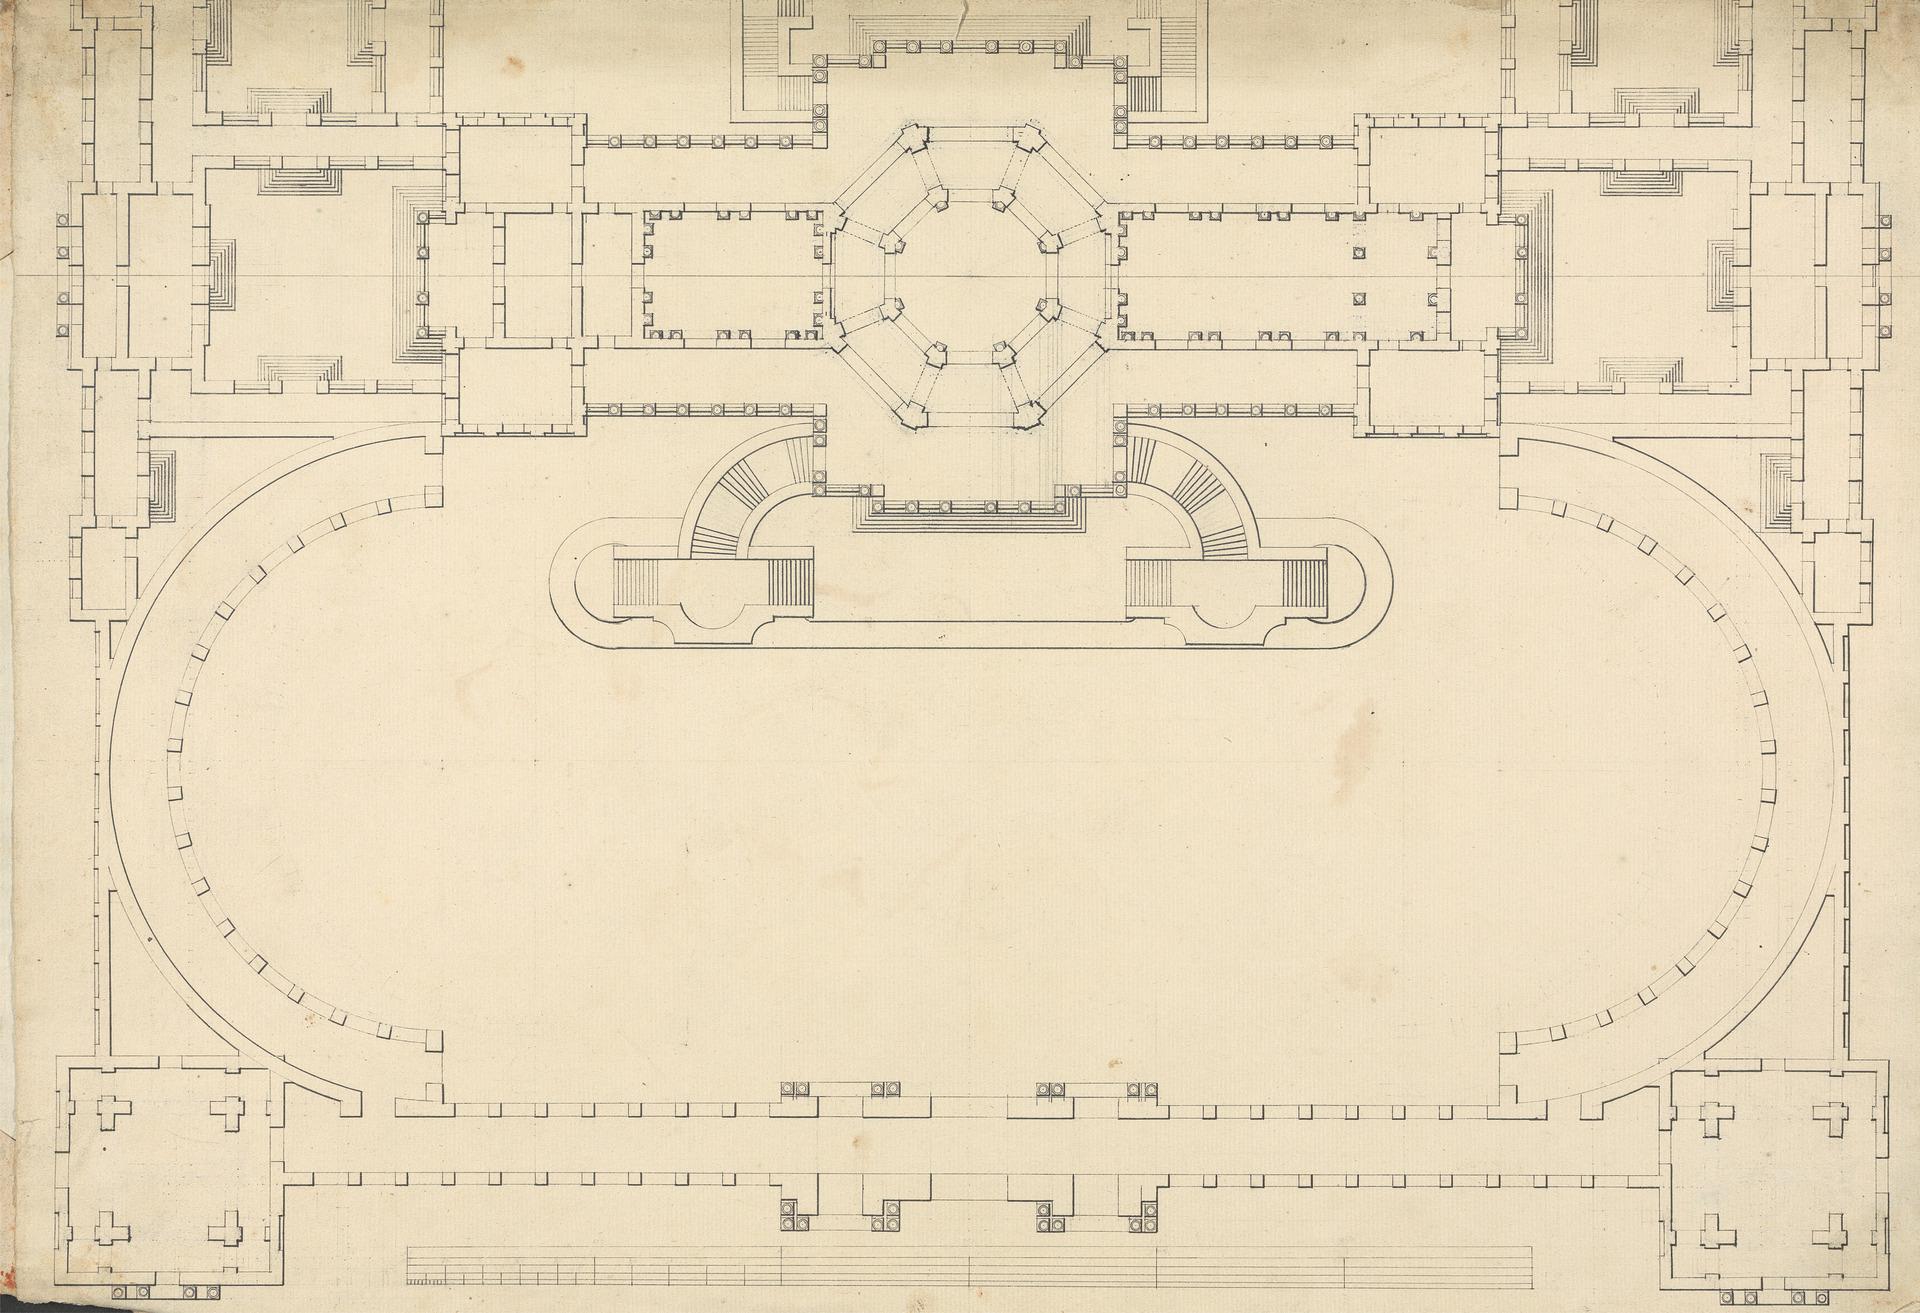
The image shows a drawing of a floor plan of a building with a circular courtyard, which is believed to be the first floor of the house of the Duke of Wellington. The plan is detailed and shows the layout of the building, including the various rooms, hallways, and other features. The courtyard is surrounded by a large courtyard with a fountain in the center, and the walls are decorated with intricate carvings. The floor plan also includes a staircase leading up to the second floor, as well as several windows and doors.