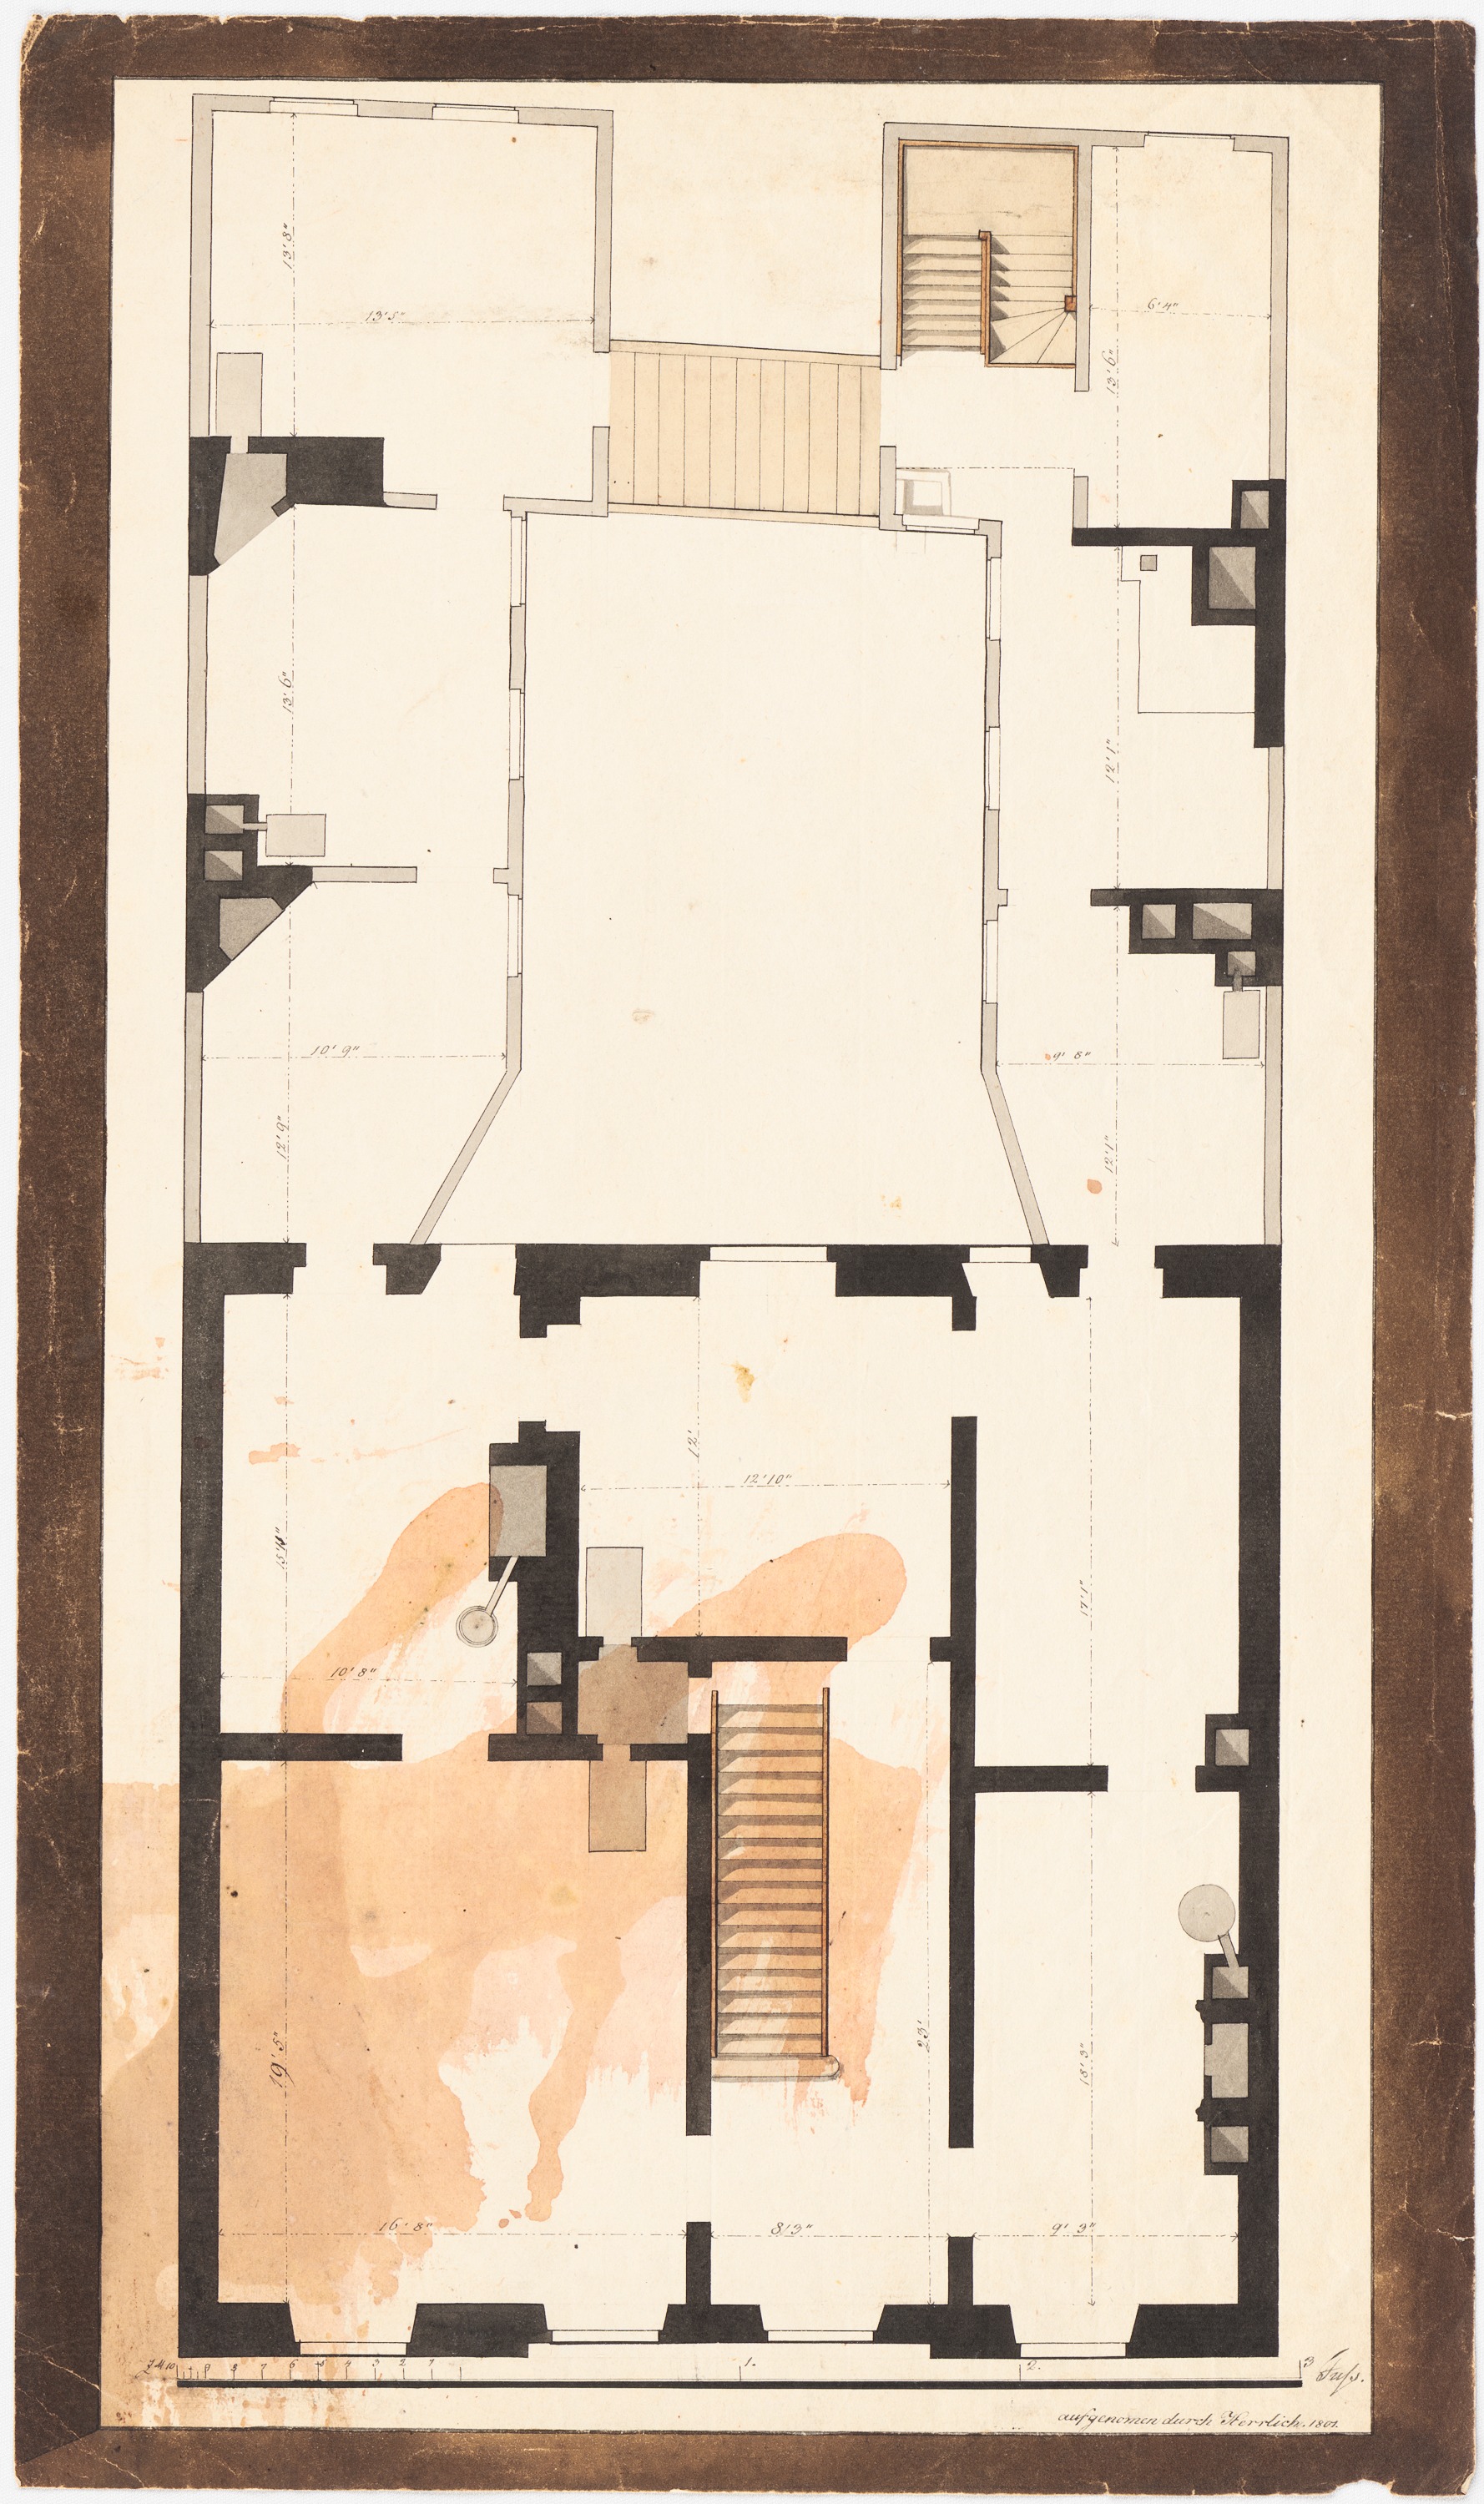
The image shows a drawing of a floor plan of a house with a staircase, framed in a photo frame.
Read full description
The image shows a drawing of a floor plan of a house with a staircase, framed in a photo frame. The floor plan is detailed, showing the various rooms and features of the house, such as the placement of windows, doors, and other architectural features. The staircase is located in the center of the plan, leading up to the second floor.