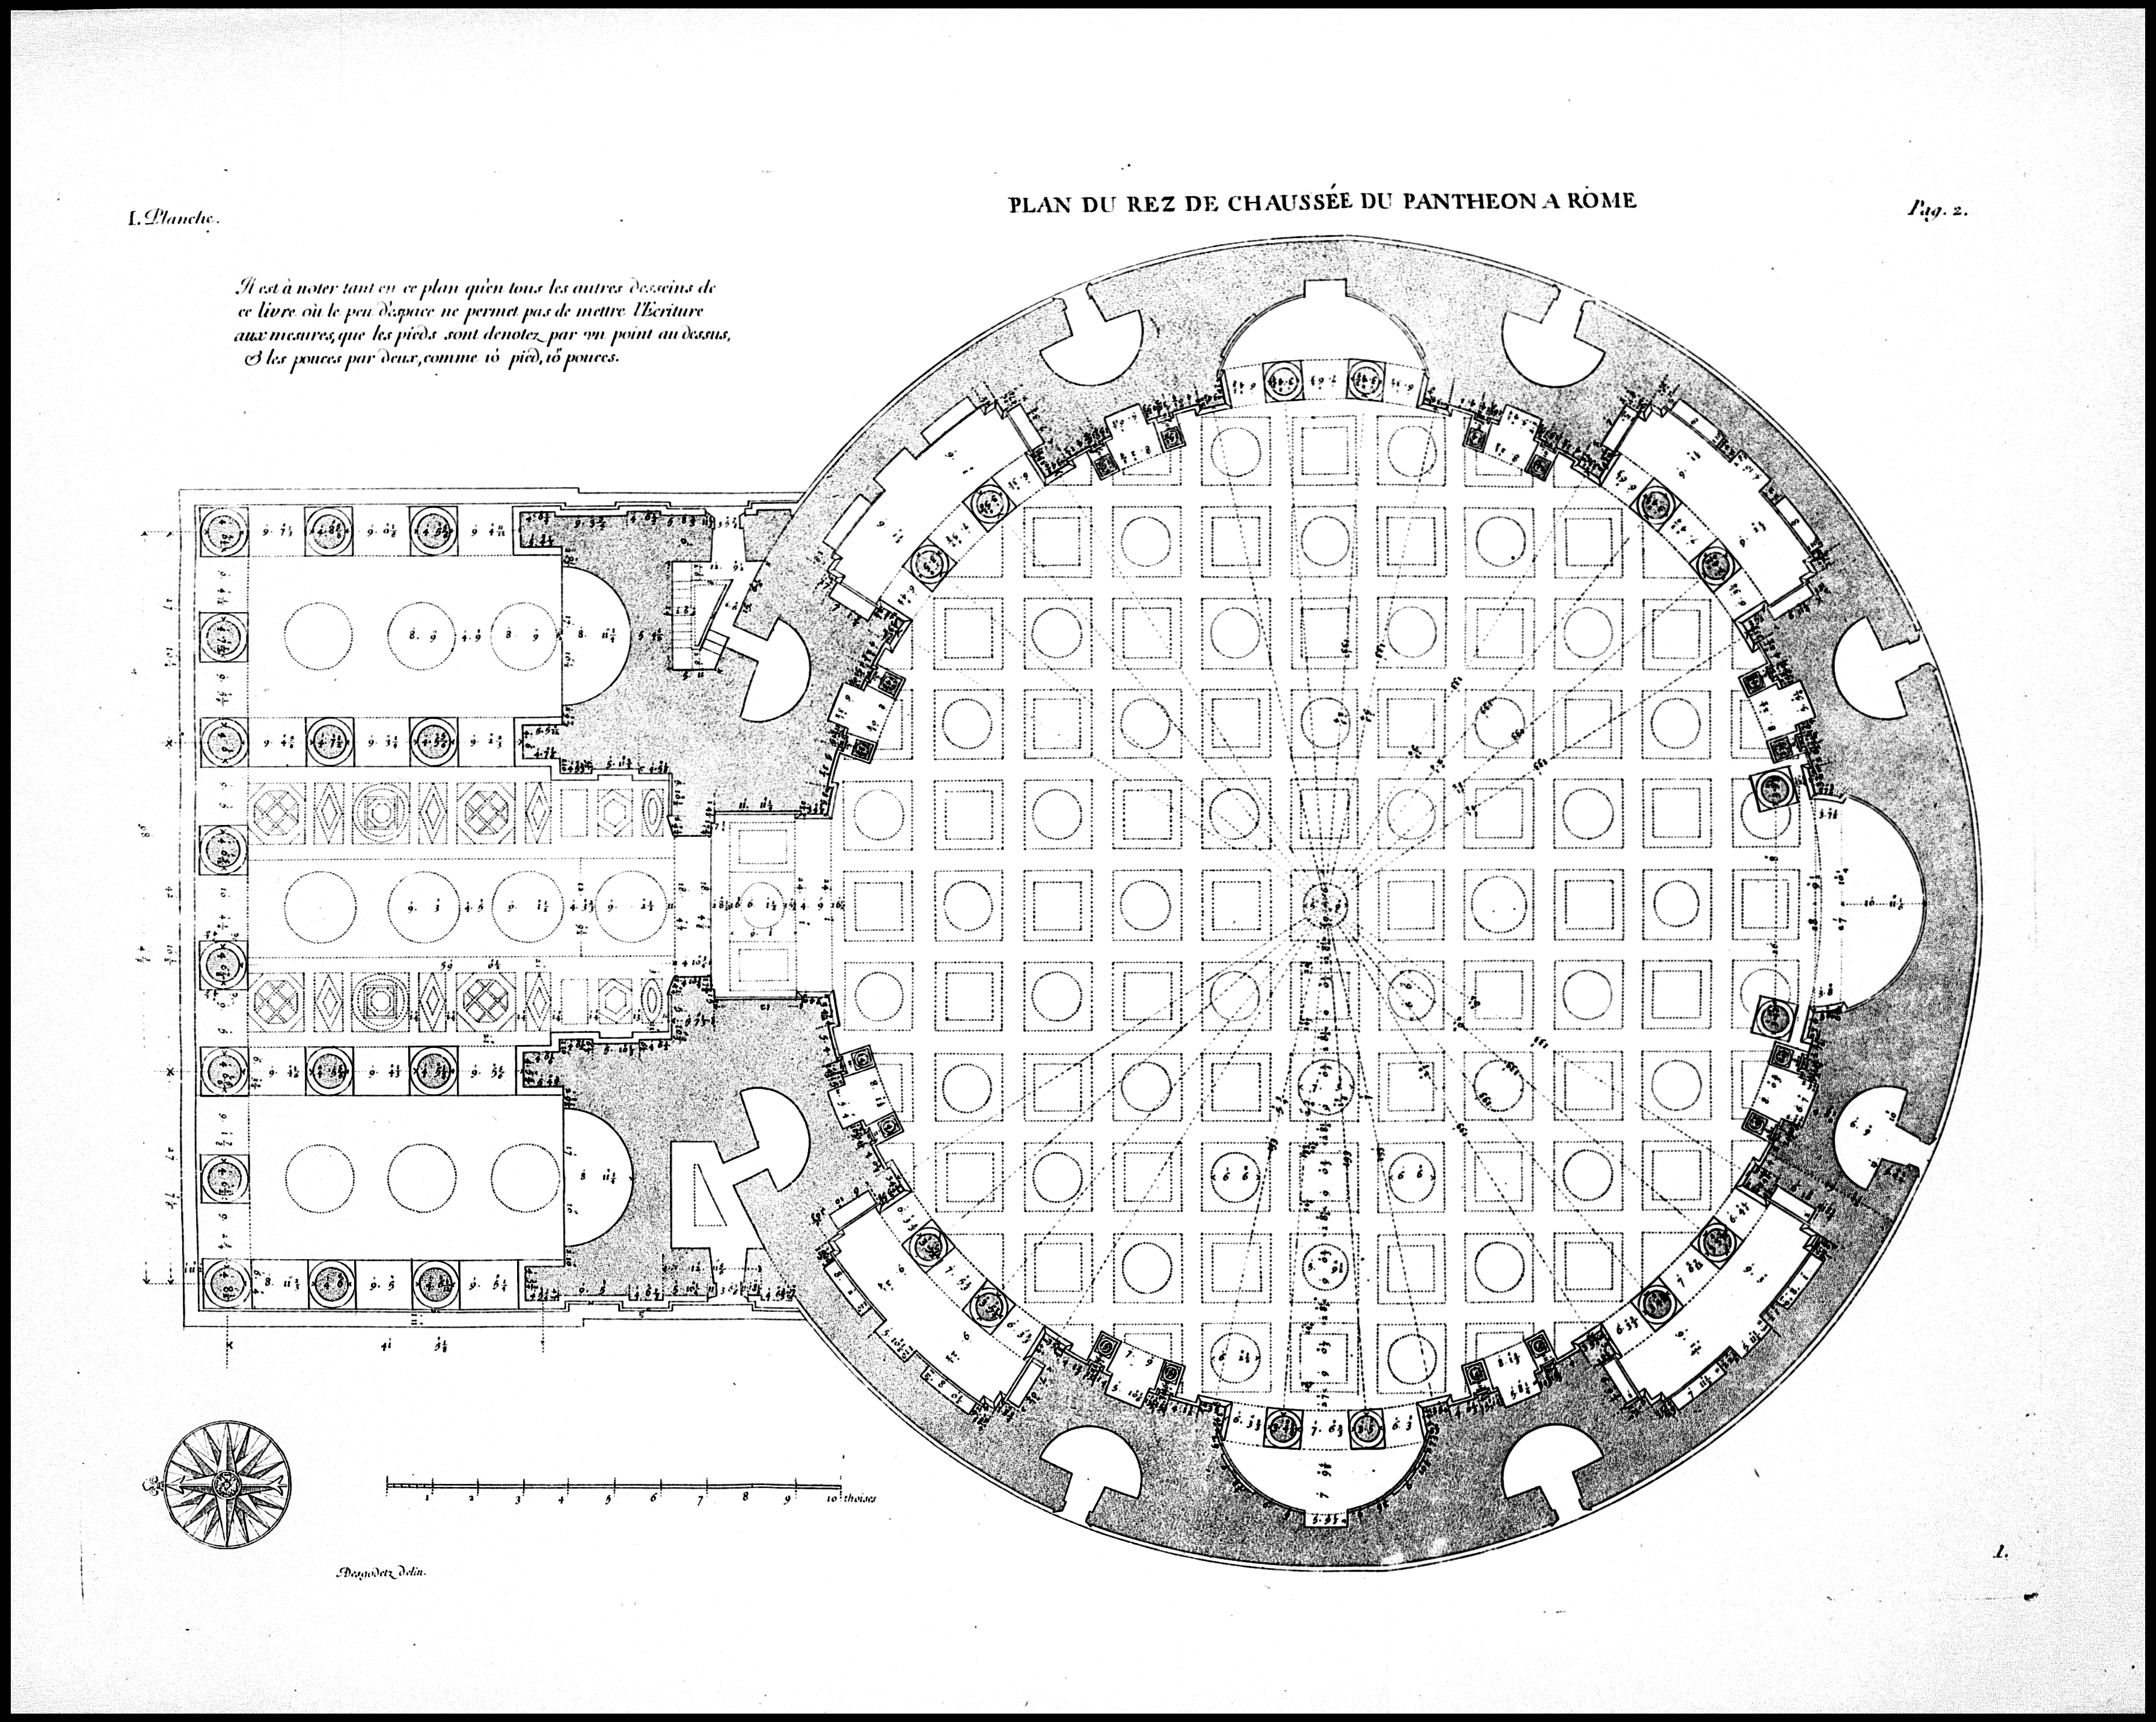
The image shows a black and white drawing of a circular floor plan of the Pantheon in Rome, Italy.
Read full description
The image shows a black and white drawing of a circular floor plan of the Pantheon in Rome, Italy. The plan is detailed and shows the various rooms and hallways of the building, as well as the placement of windows and doors. The text accompanying the drawing provides further information about the plan, such as the size of each room and the location of the windows.