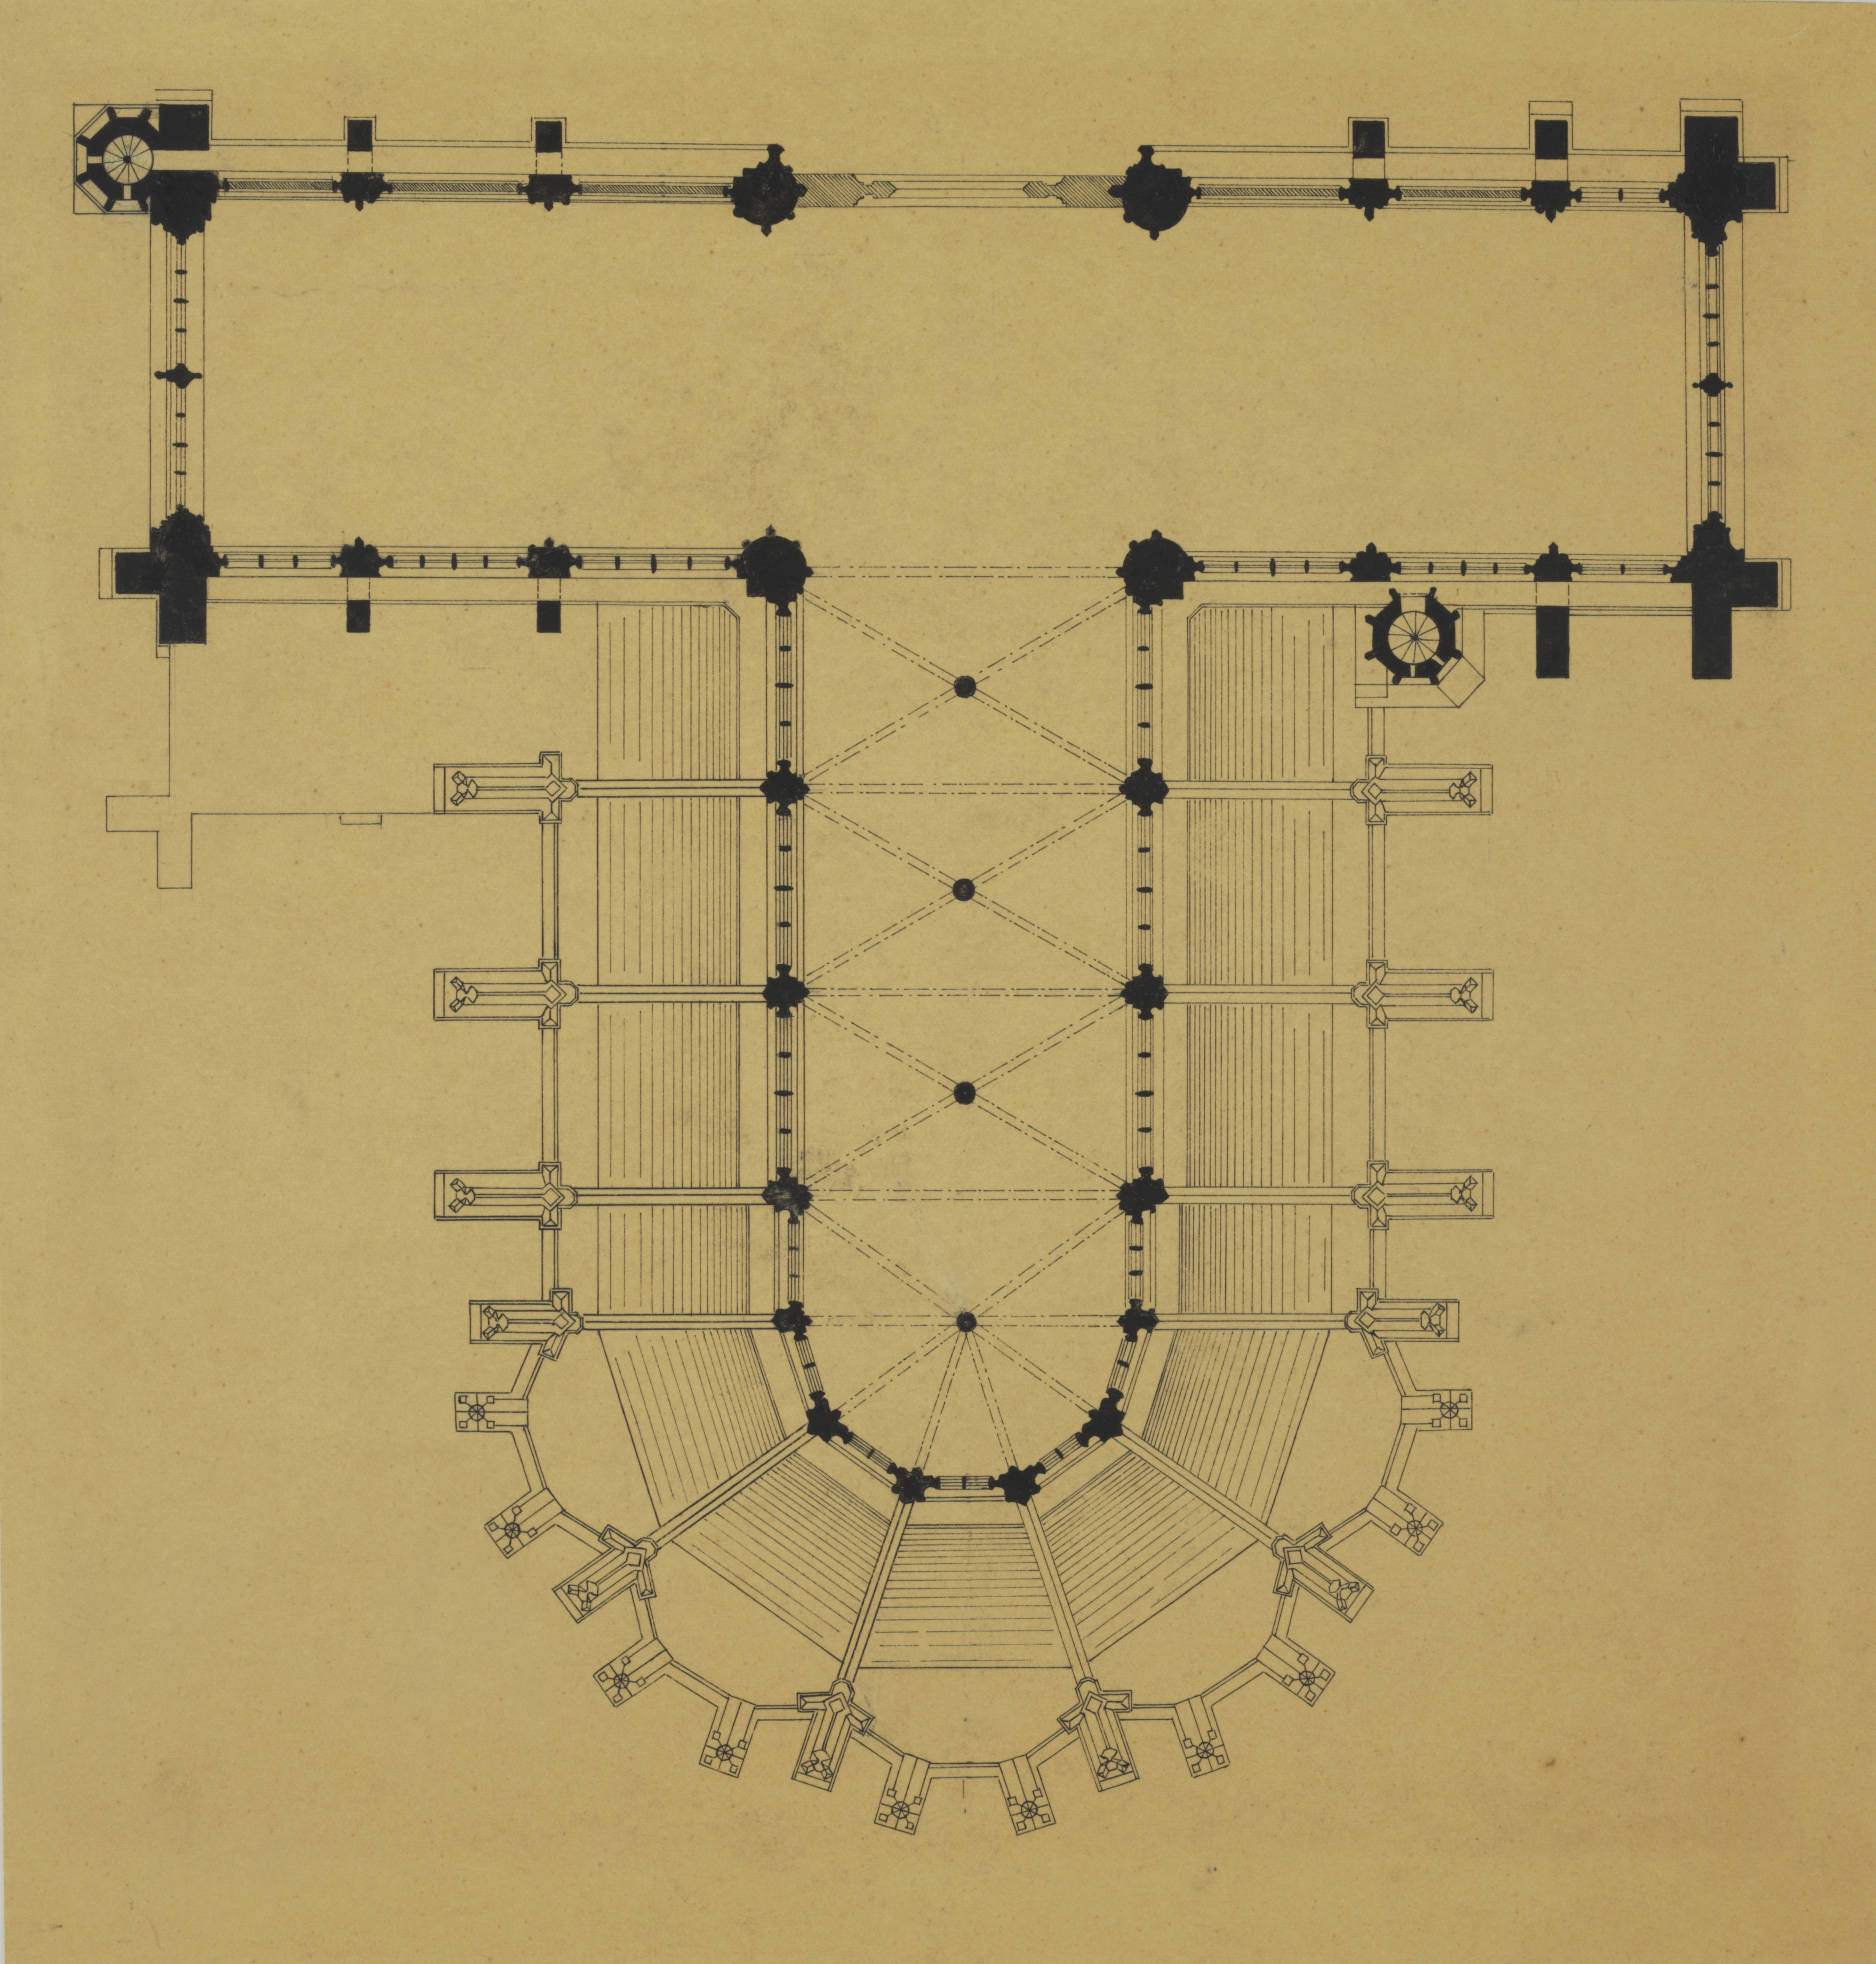
The image shows a drawing of a floor plan of a building with a lot of rooms, including a hall.
Read full description
The image shows a drawing of a floor plan of a building with a lot of rooms, including a hall. The plan is detailed and shows the layout of the hall, including the placement of the windows, doors, and other features. The hall is surrounded by a large courtyard, with a staircase leading up to the entrance. The walls are decorated with intricate carvings and the floor is covered in a patterned rug.