Public domain photos
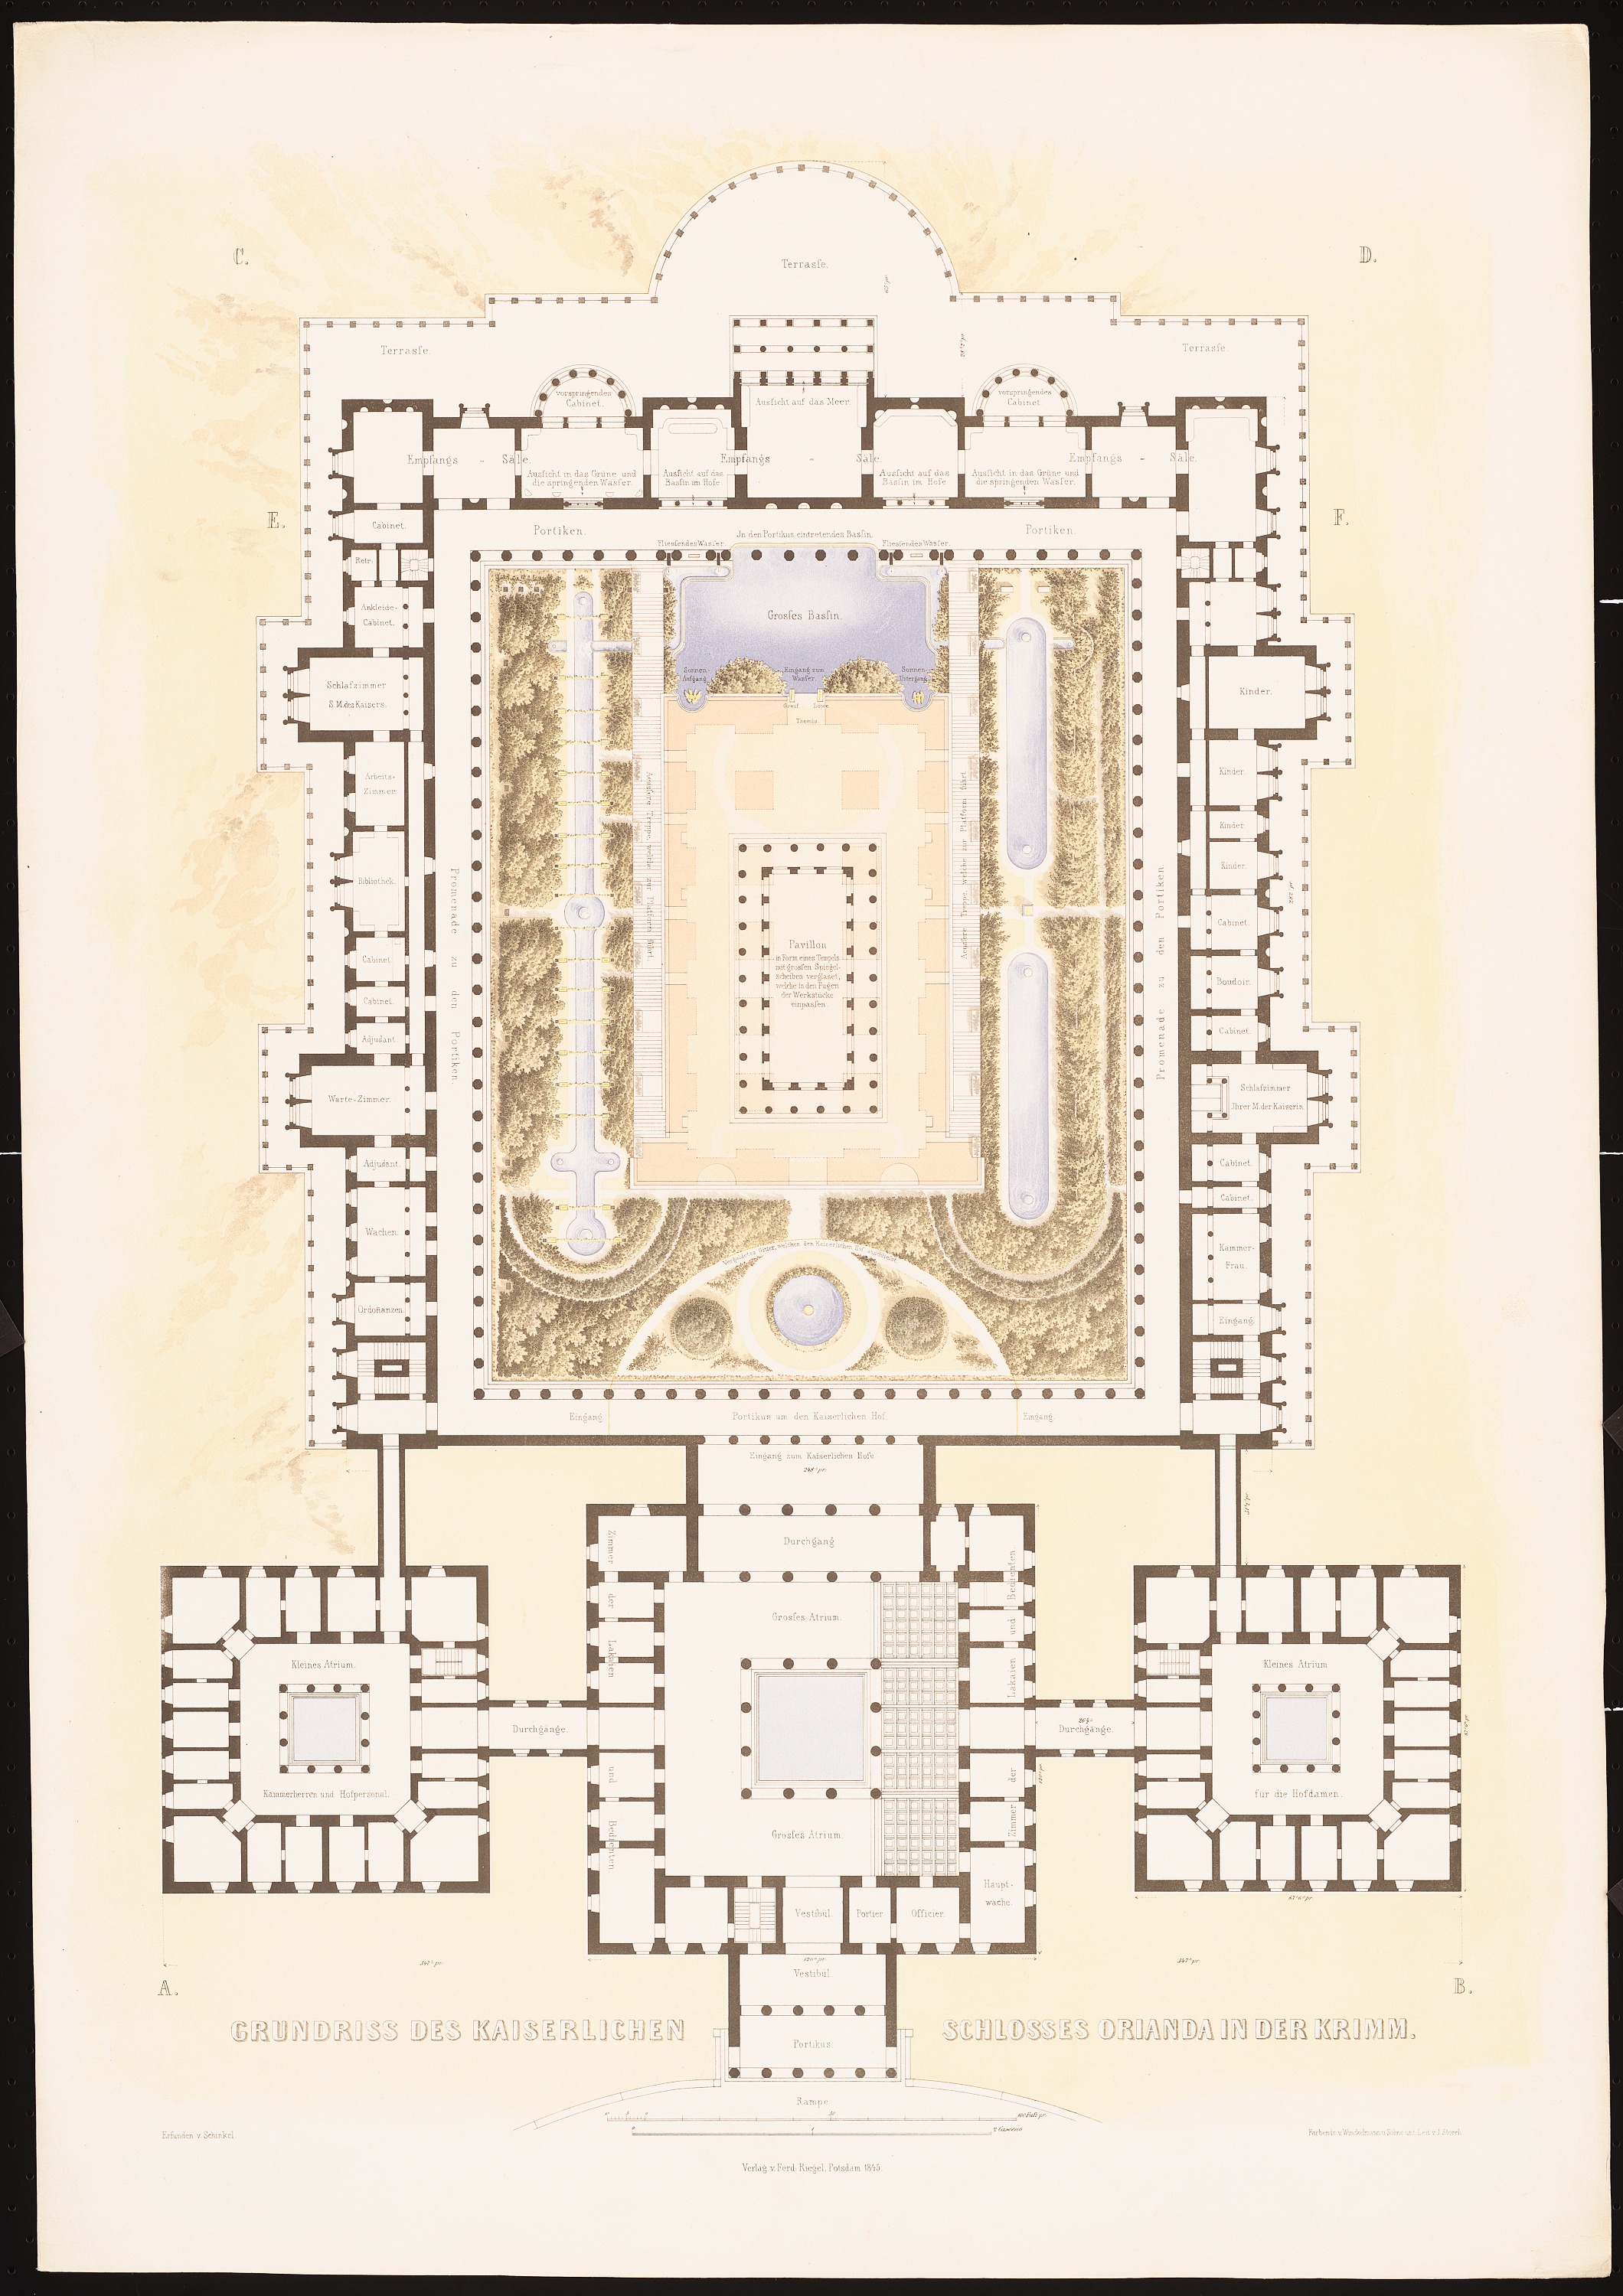
The image shows a drawing of a floor plan of a building with a fountain in the middle, surrounded by a black background. The plan is detailed and shows the various rooms and corridors of the building, as well as the various pathways and pathways leading up to the entrance. The fountain is located in the center of the plan, adding a touch of elegance to the design.
 Open in library