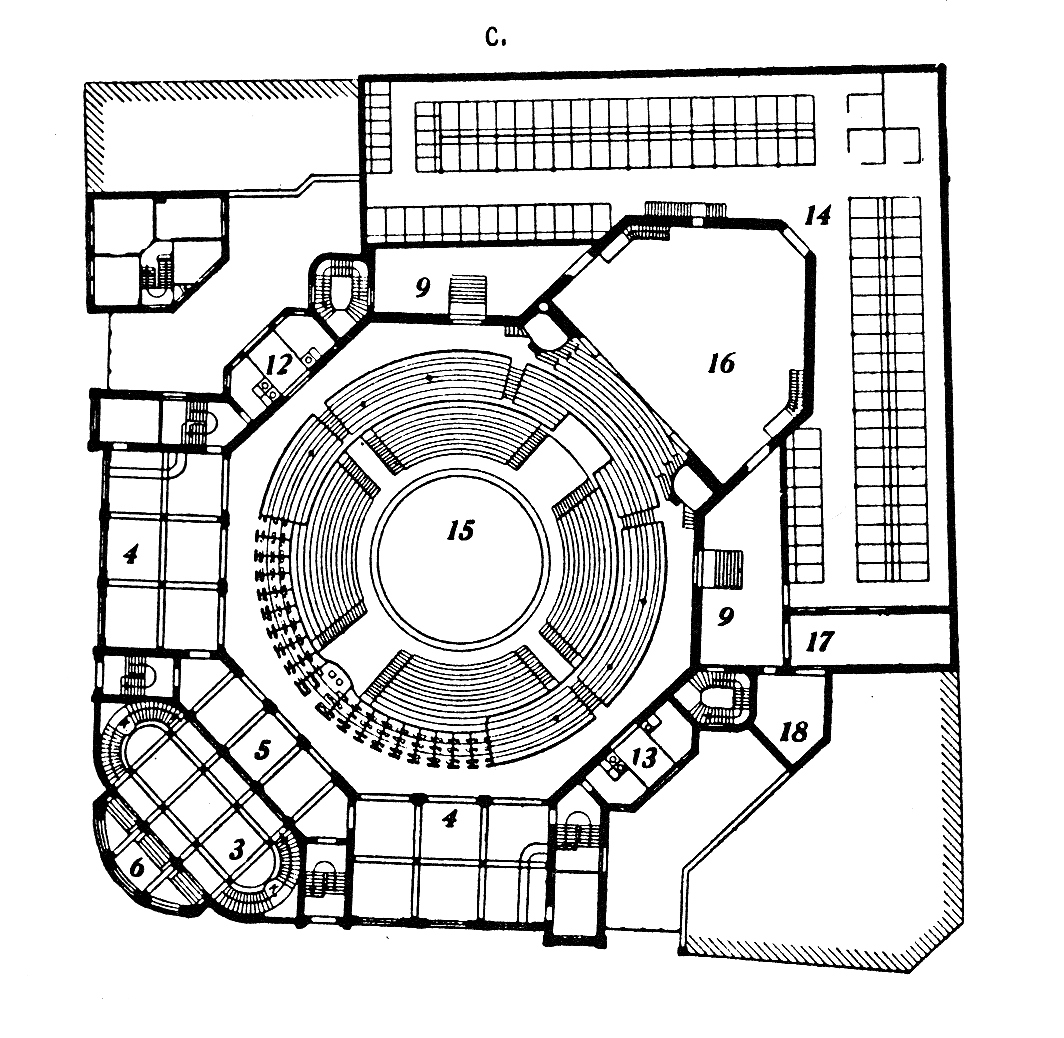
The image shows a drawing of a floor plan of a building with a circular structure, which is likely the floor plan for the Roman Forum.
Read full description
The image shows a drawing of a floor plan of a building with a circular structure, which is likely the floor plan for the Roman Forum. It is a detailed diagram of the building, showing the layout of the rooms, hallways, and other features of the forum.