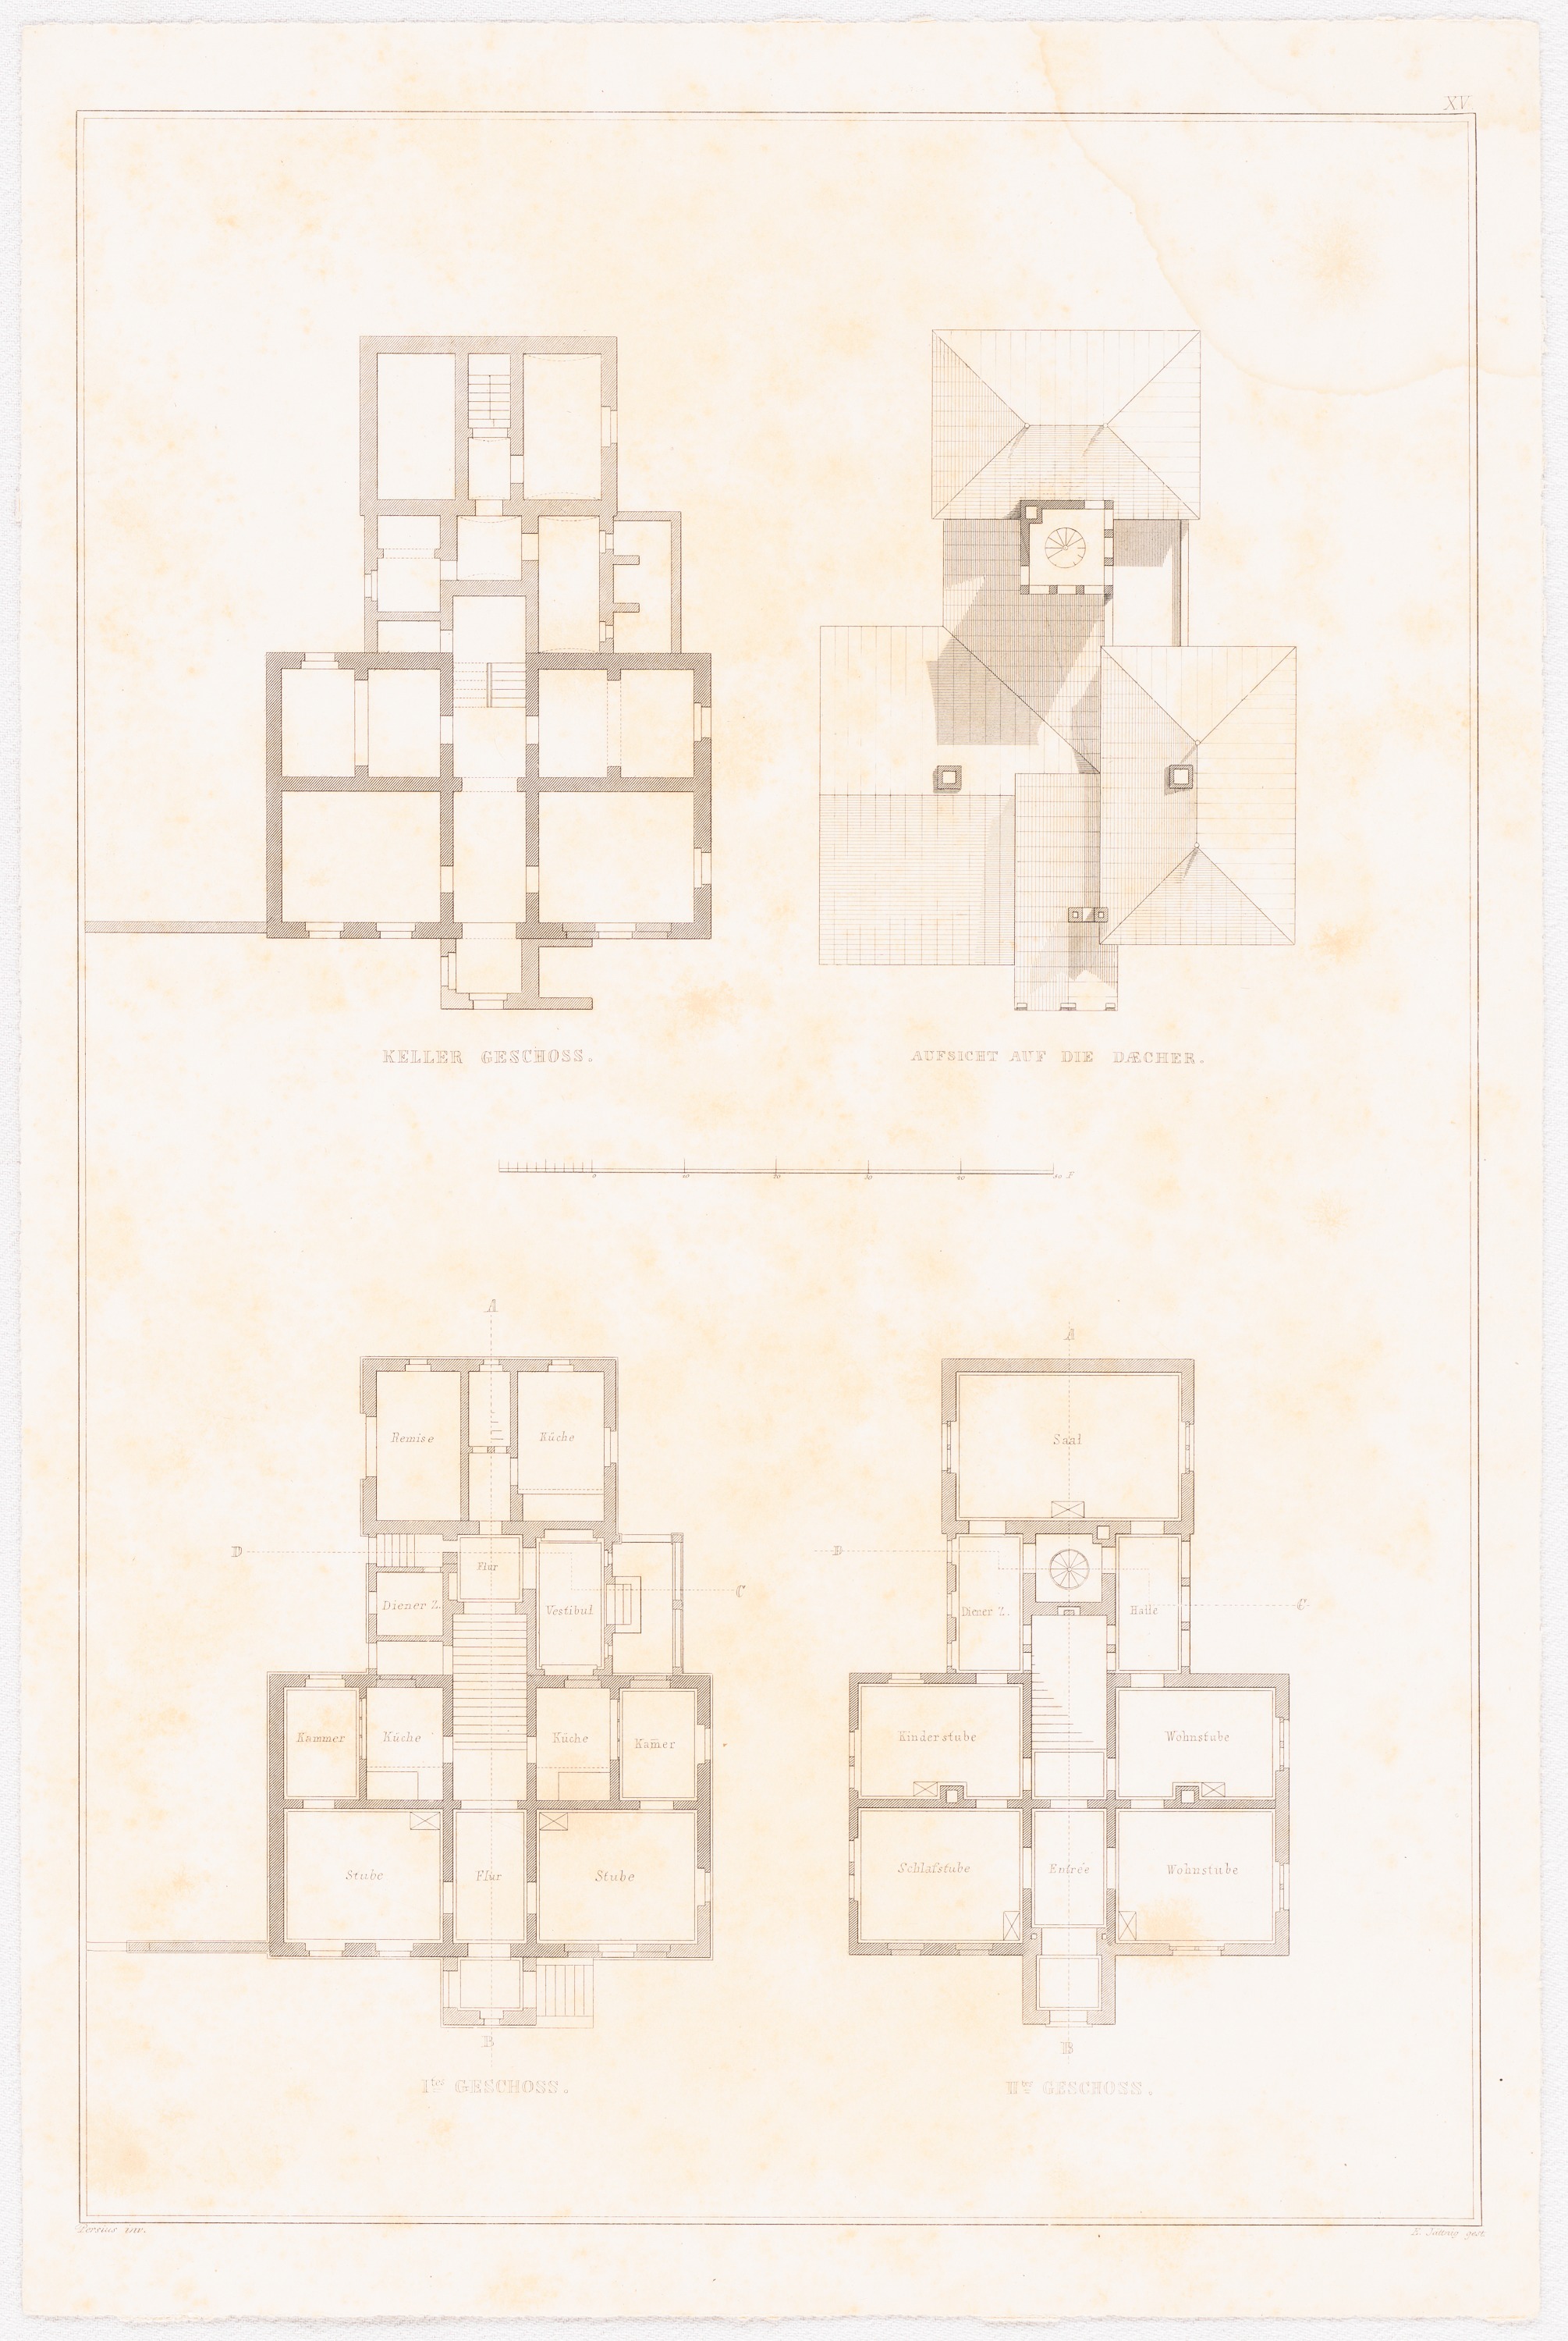
The image shows a drawing of a house with three floors and a second floor plan.
Read full description
The image shows a drawing of a house with three floors and a second floor plan. The paper has text written on it, likely describing the layout of the house. The house has a rectangular shape with a slanted roof and a large window on the second floor. The walls are made of stone and the windows are framed with a decorative border. The floor plan is divided into two sections, with the first section showing the living room, kitchen, and dining area, and the second section showing a staircase leading up to the second level.