Public domain photos
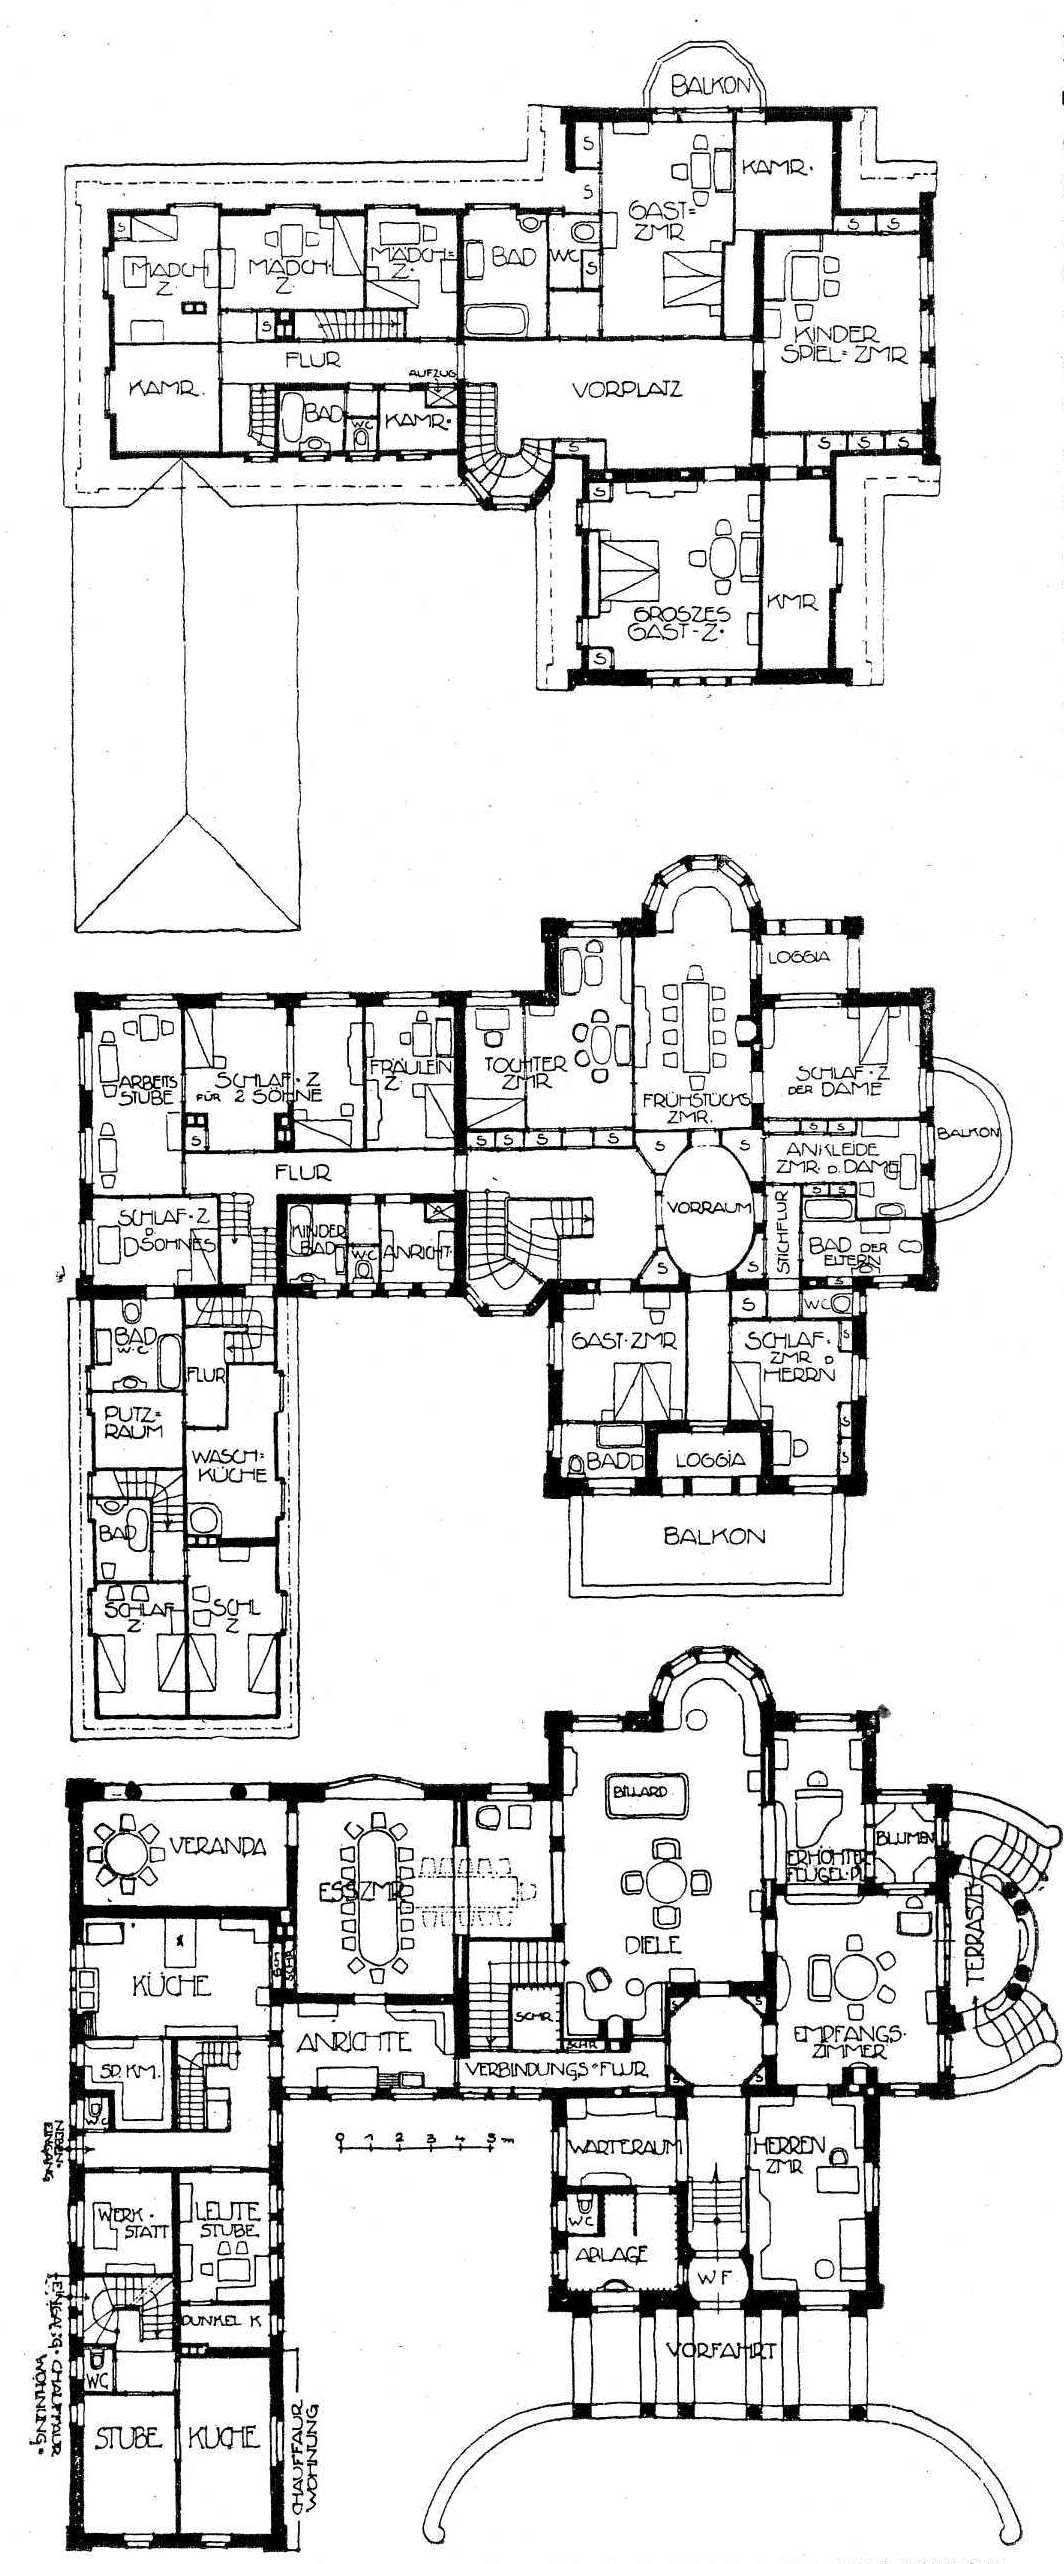
The image shows a drawing of a floor plan of a house with a lot of rooms, labeled as the first and second floor plan. The text accompanying the drawing provides further details about the layout of the house, such as the placement of windows, doors, and other features.
 Open in library