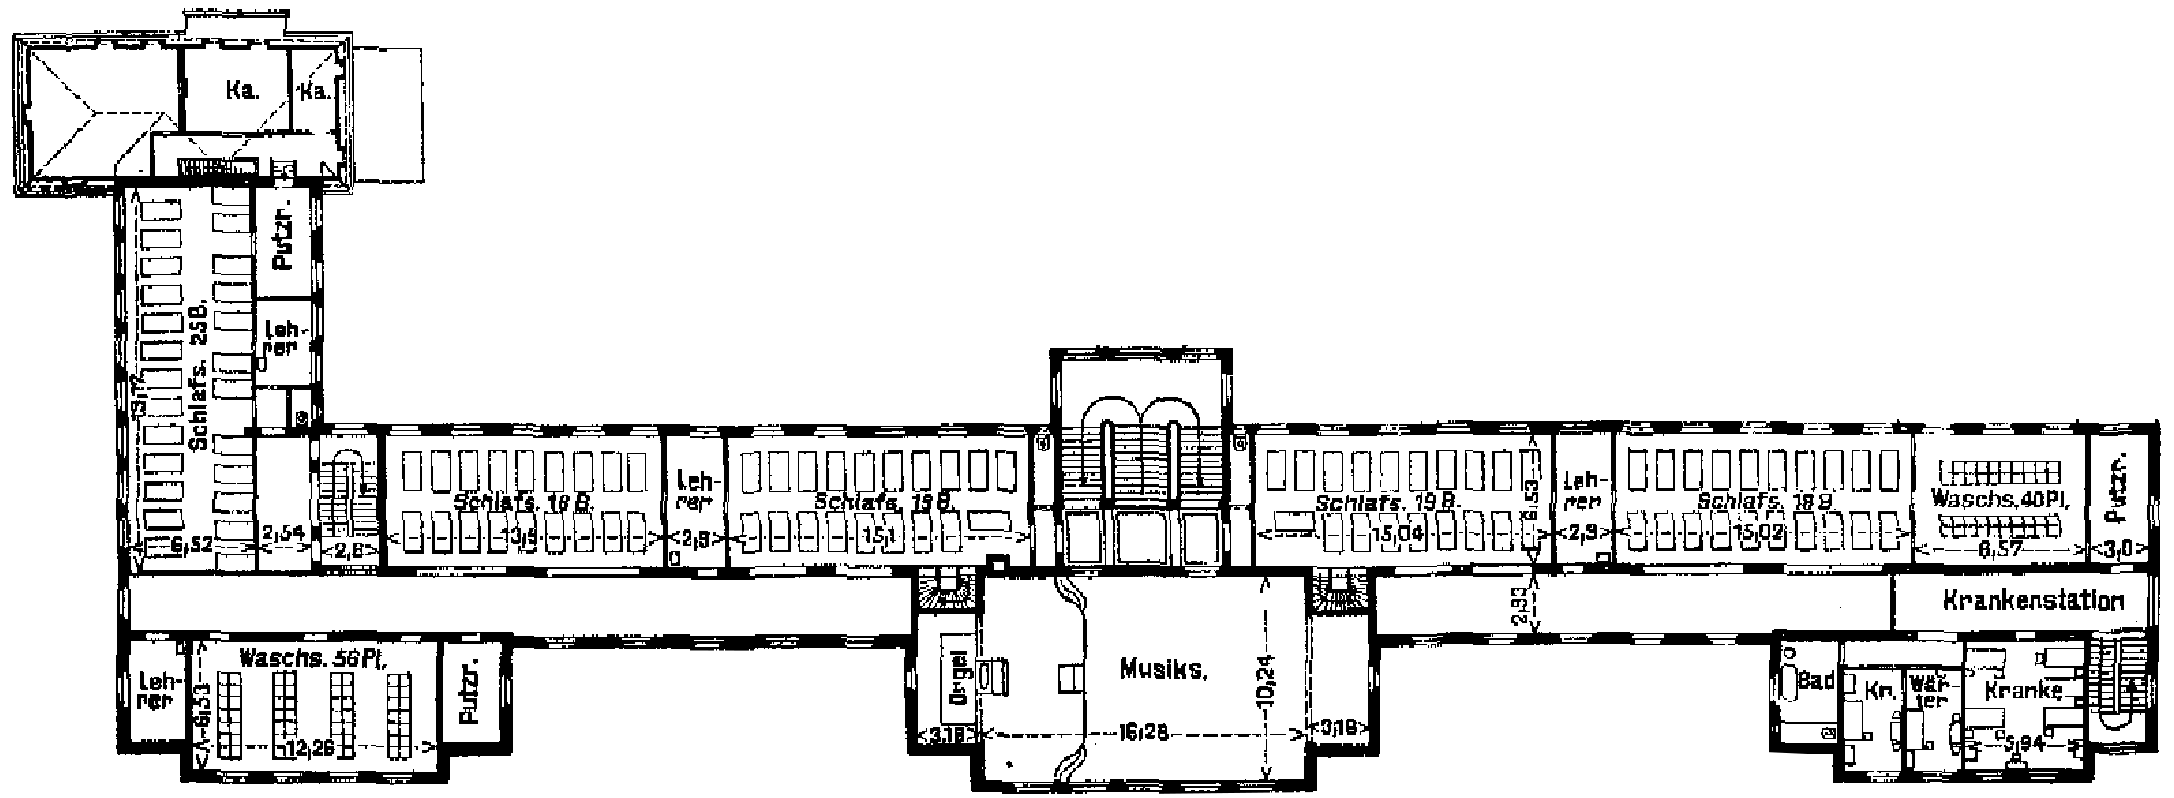
The image shows a drawing of a floor plan of a building with a lot of rooms, which is likely the first floor of the building.
Read full description
The image shows a drawing of a floor plan of a building with a lot of rooms, which is likely the first floor of the building. It is a detailed diagram of the layout of the rooms, with each room clearly labeled and numbered. The room is divided into two sections, with the first section on the left side and the second section in the middle. The walls are made of stone and the floor is made of concrete. The windows are large and rectangular, and the doors are slightly ajar, allowing natural light to enter the room.