Public domain photos
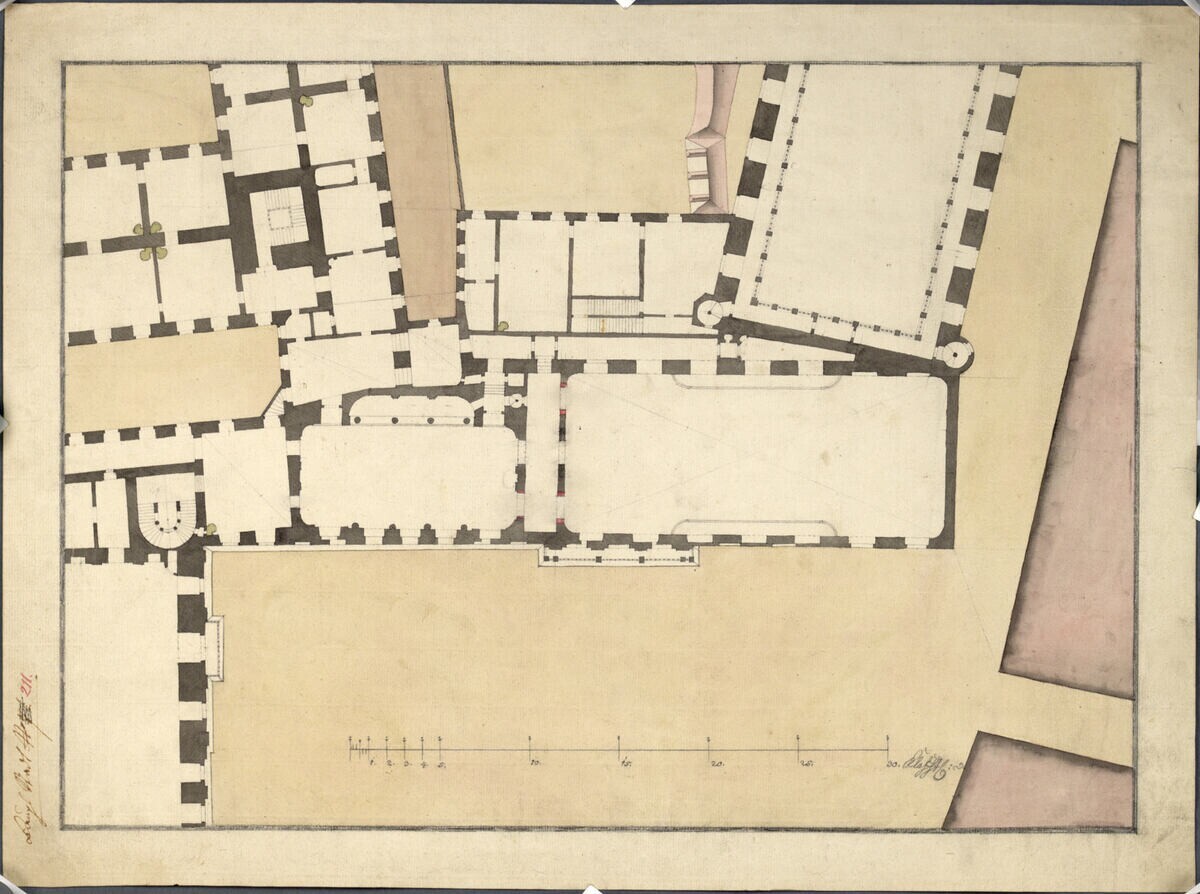
The image shows a drawing of a floor plan of a building with a lot of rooms, including a hall. The plan is framed in a photo frame, giving it a classic look. The hall is divided into two sections, with the hall on the left side and the hall in the center. The walls are decorated with intricate designs and the floor plan is detailed, showing the various rooms and hallways.
 Open in library