Public domain photos
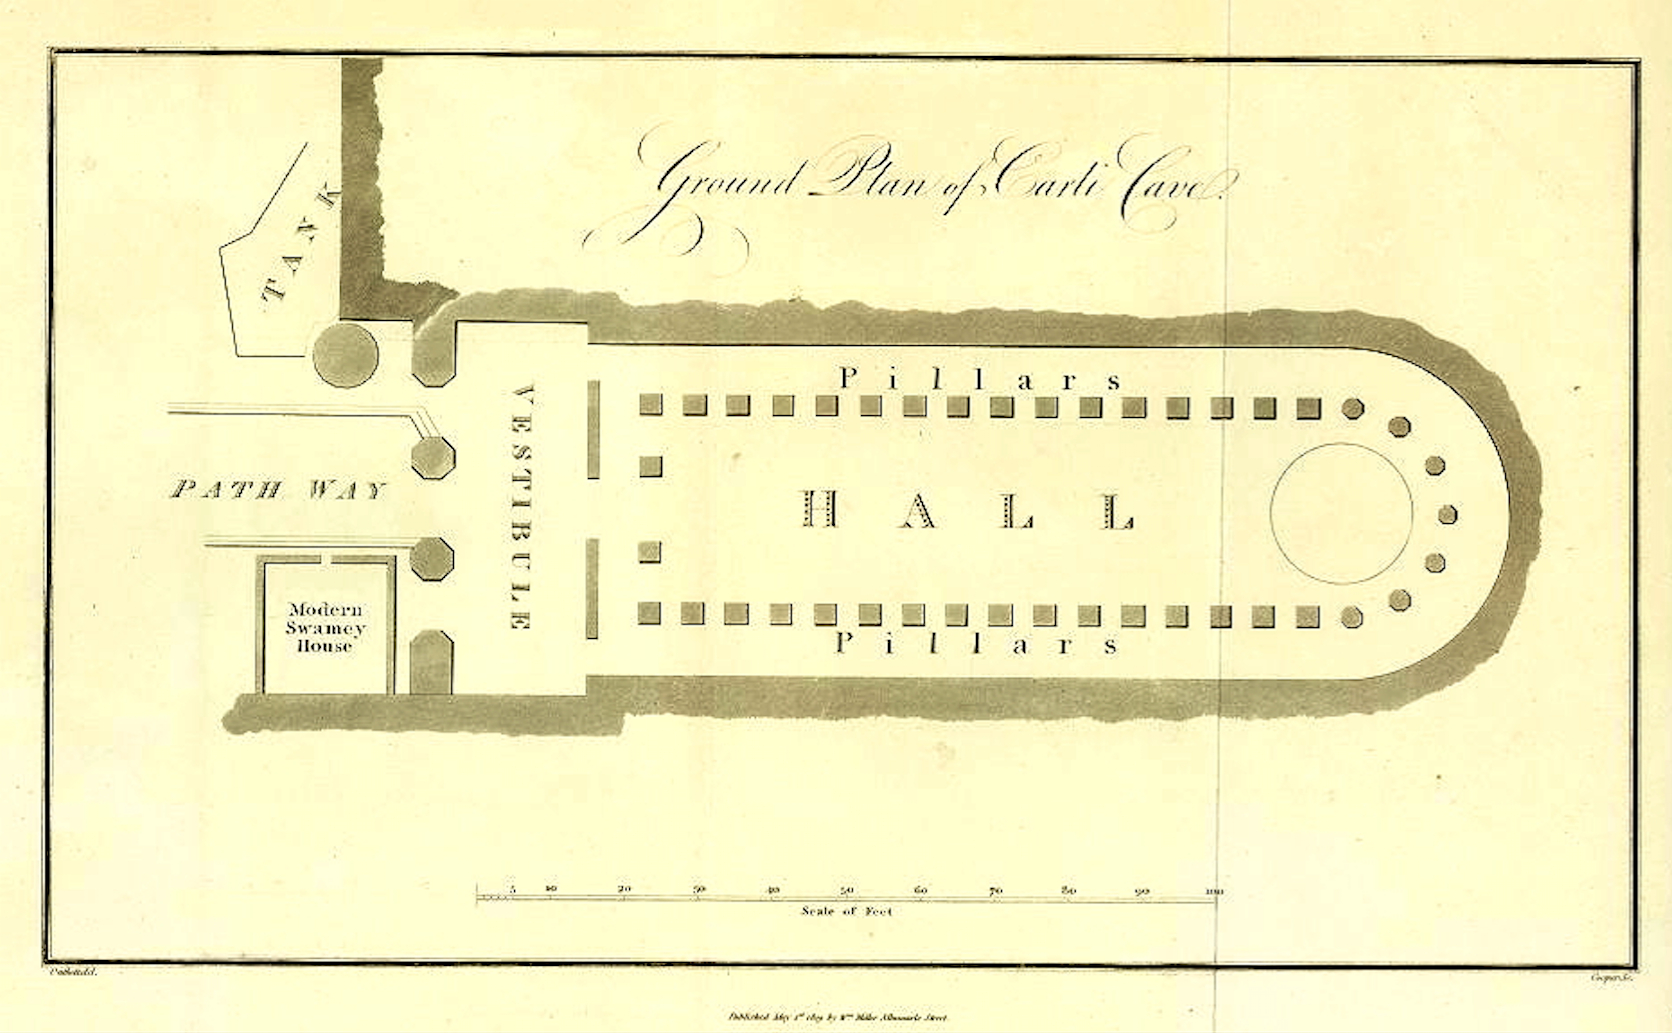
The image shows a drawing of a plan of a building with a lot of rooms, which is the ground plan of Carlisle Hall. The paper has text written on it, providing details about the layout of the building.
 Open in library
Public domain photos
Open in library