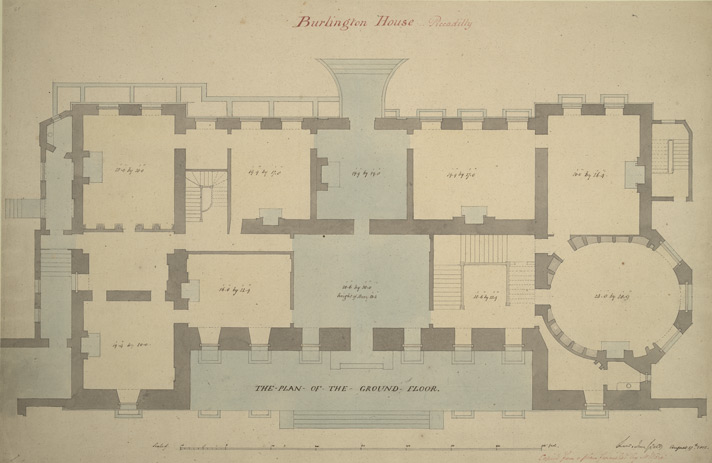
The image shows a plan of the ground floor of a building, with text detailing the layout of the building.
Read full description
The image shows a plan of the ground floor of a building, with text detailing the layout of the building. It includes details such as the placement of windows, doors, and other features of the structure. The plan also includes a staircase, a balcony, and a terrace. The text provides additional information about the building's layout, such as its size, location, and features.