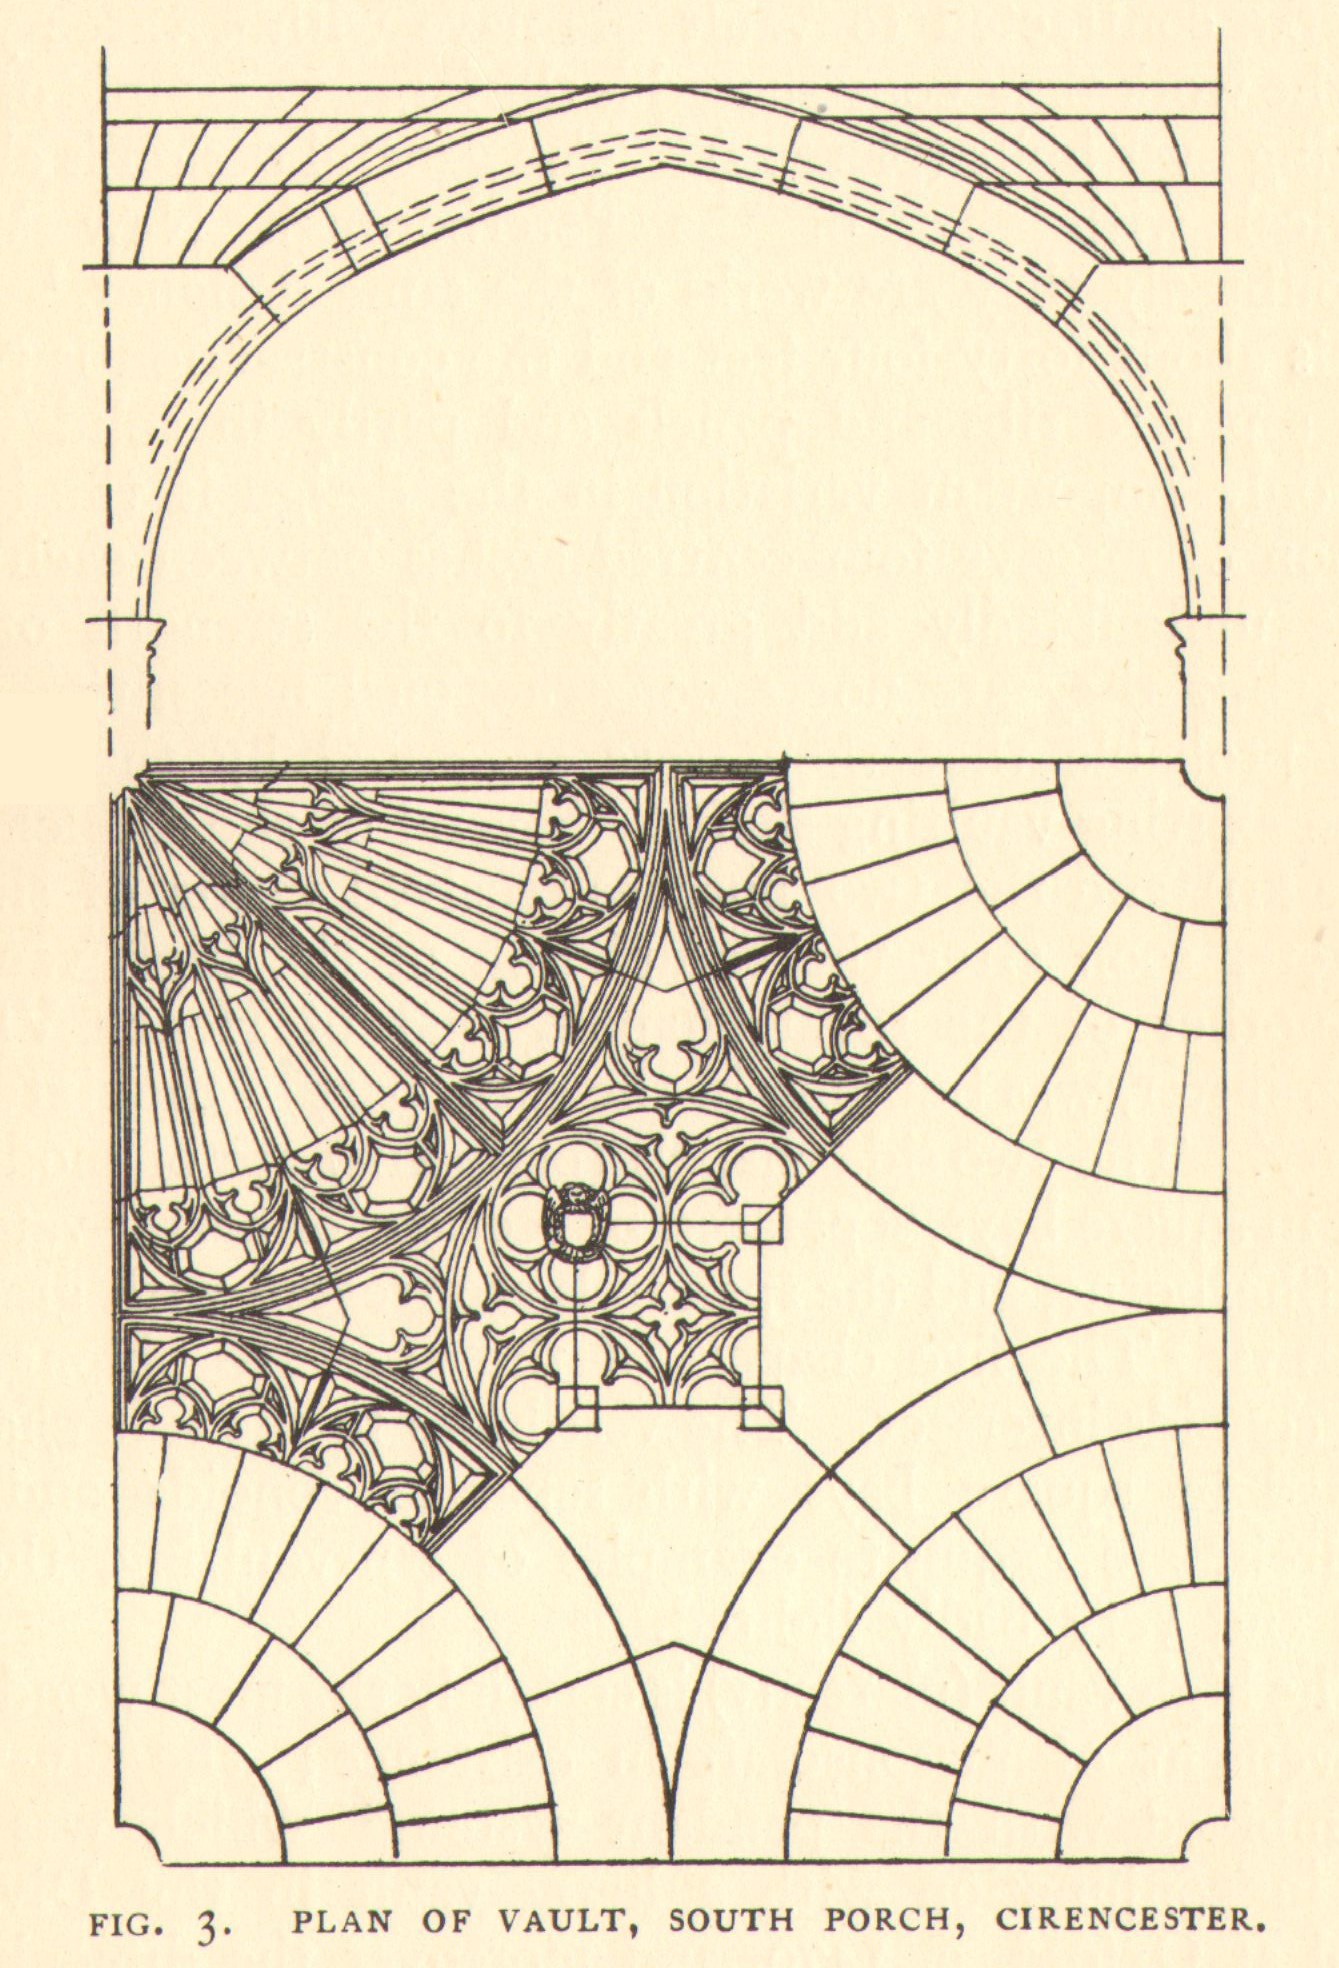
The image shows a paper with a drawing of a plan of vault, south porch, cirencester.
Read full description
The image shows a paper with a drawing of a plan of vault, south porch, cirencester. The drawing is detailed and shows the intricate design of the vault, with text written on the paper providing further information about the plan.