Public domain photos
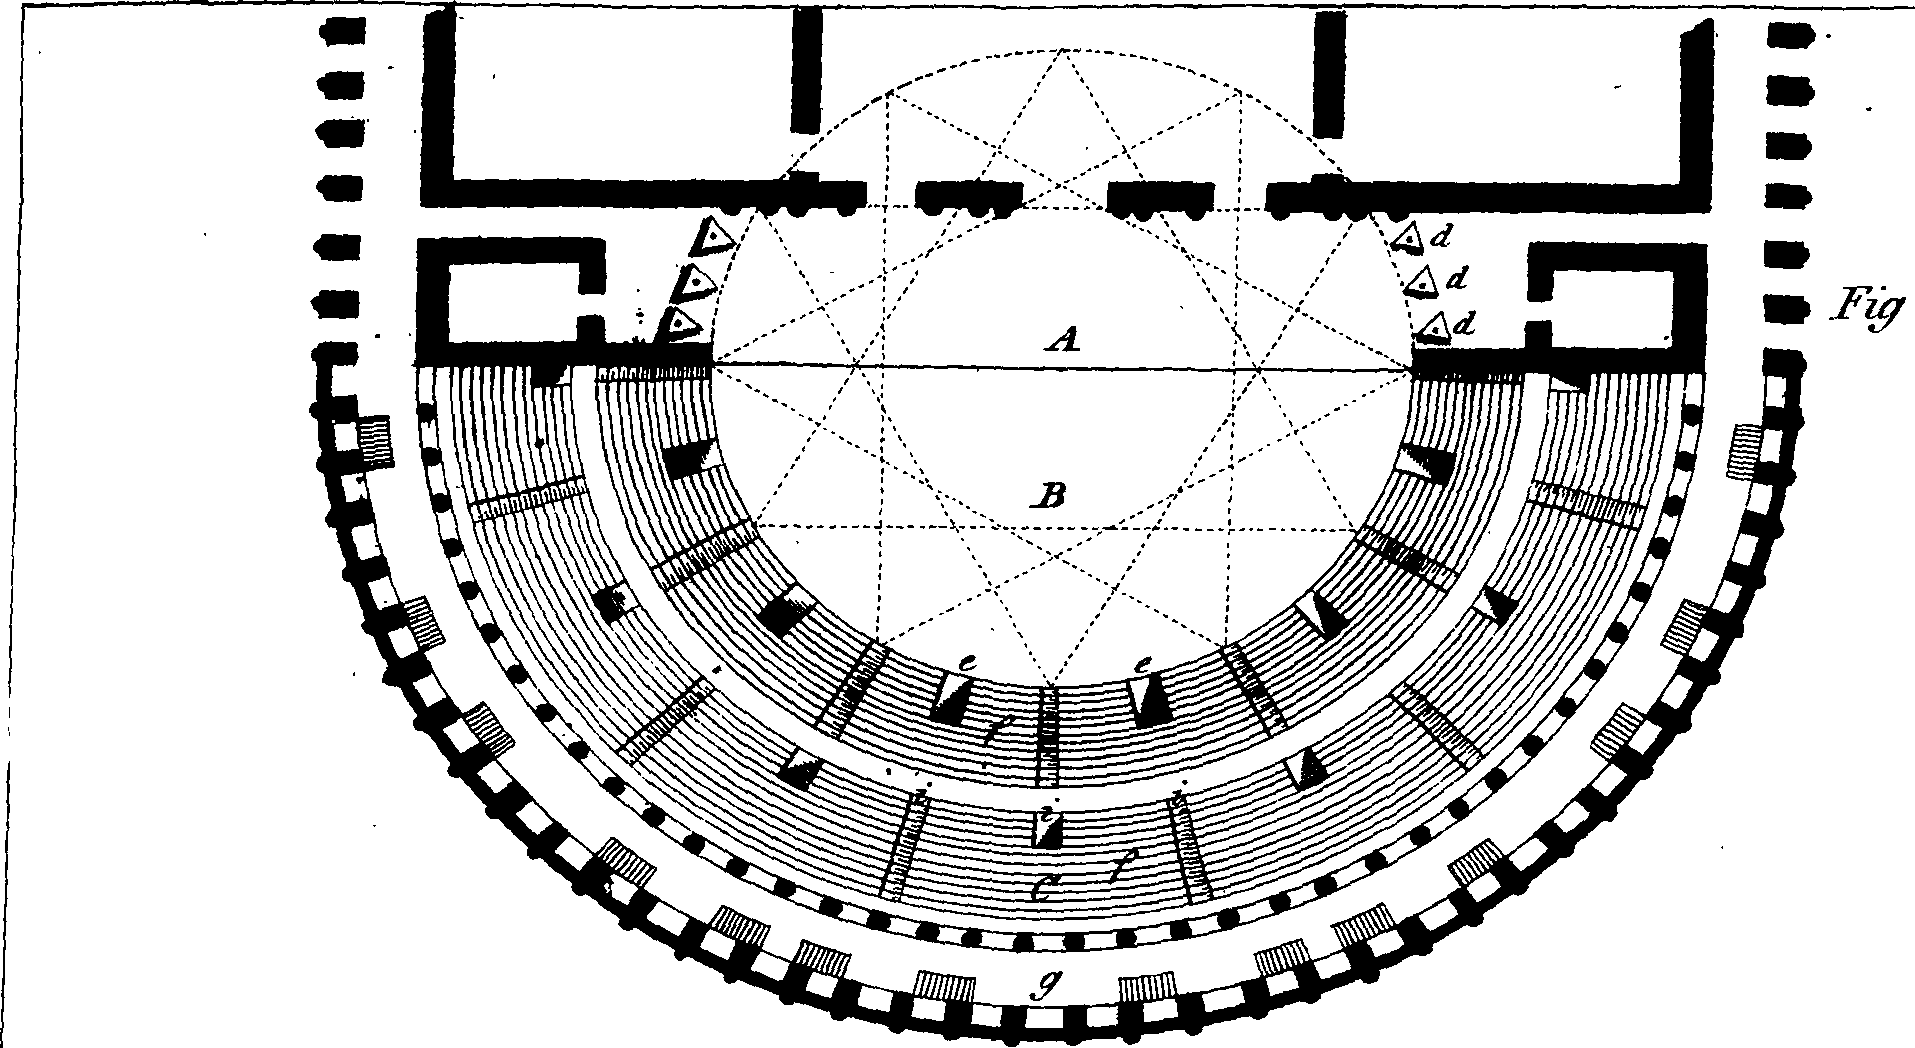
The image shows a black and white drawing of a circular floor plan of a building, which is believed to be the Roman amphitheater of the Roman Empire. The plan is detailed and shows the layout of the auditorium, including the placement of the seats, the placement placement, and the dimensions of the walls.
 Open in library