Public domain photos
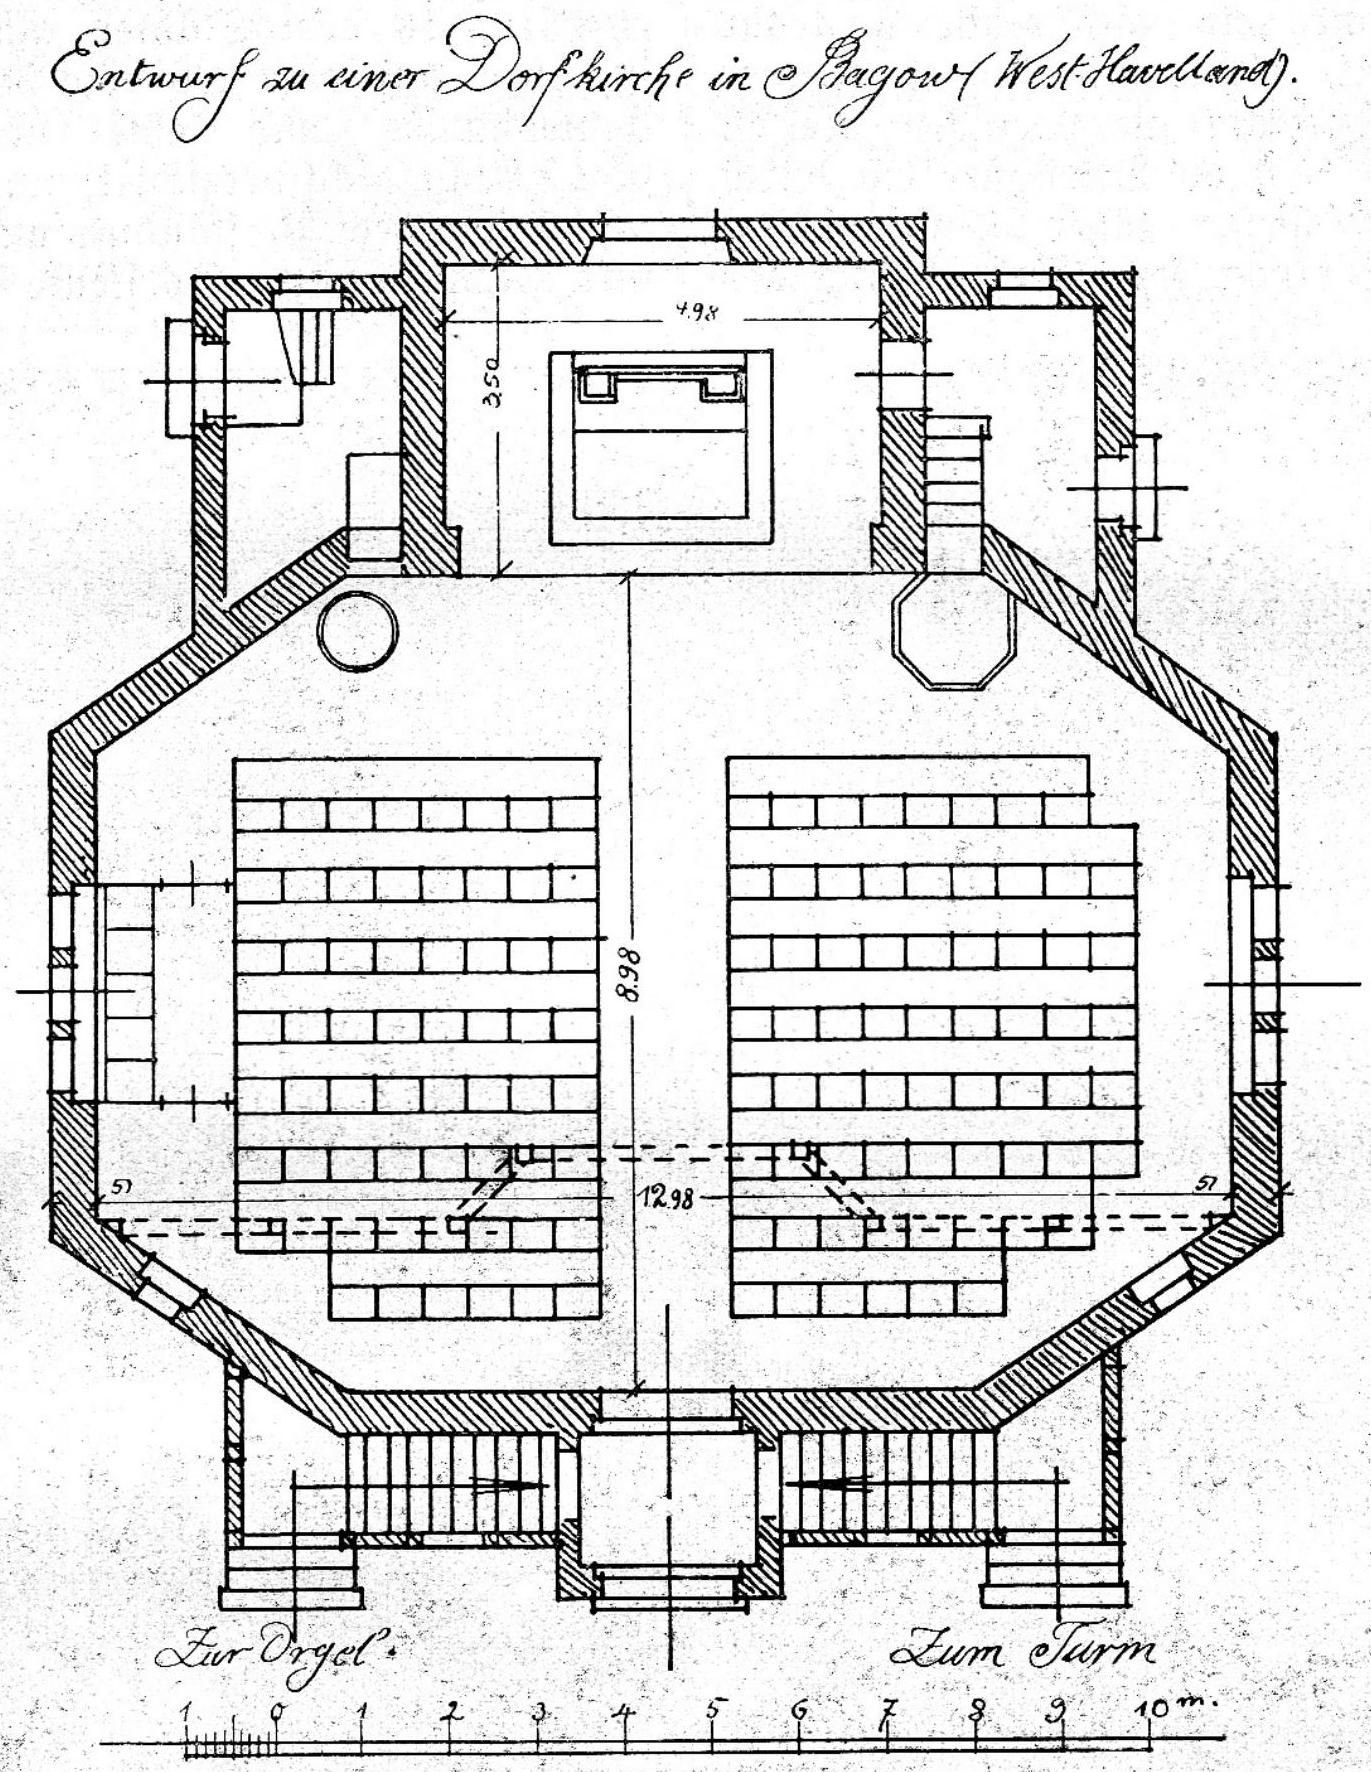
The image shows a drawing of a building with a lot of windows, which is the first floor plan of the Jagdow West Hall. The paper has text written on it, detailing the layout of the building.
 Open in library
Public domain photos
Open in library